Three Waters / PRACTICAL GUIDE
How a Stormwater Renewal Is Built
From investigation and temporary flows to installation, testing and handover: the practical sequence behind a drainage renewal.
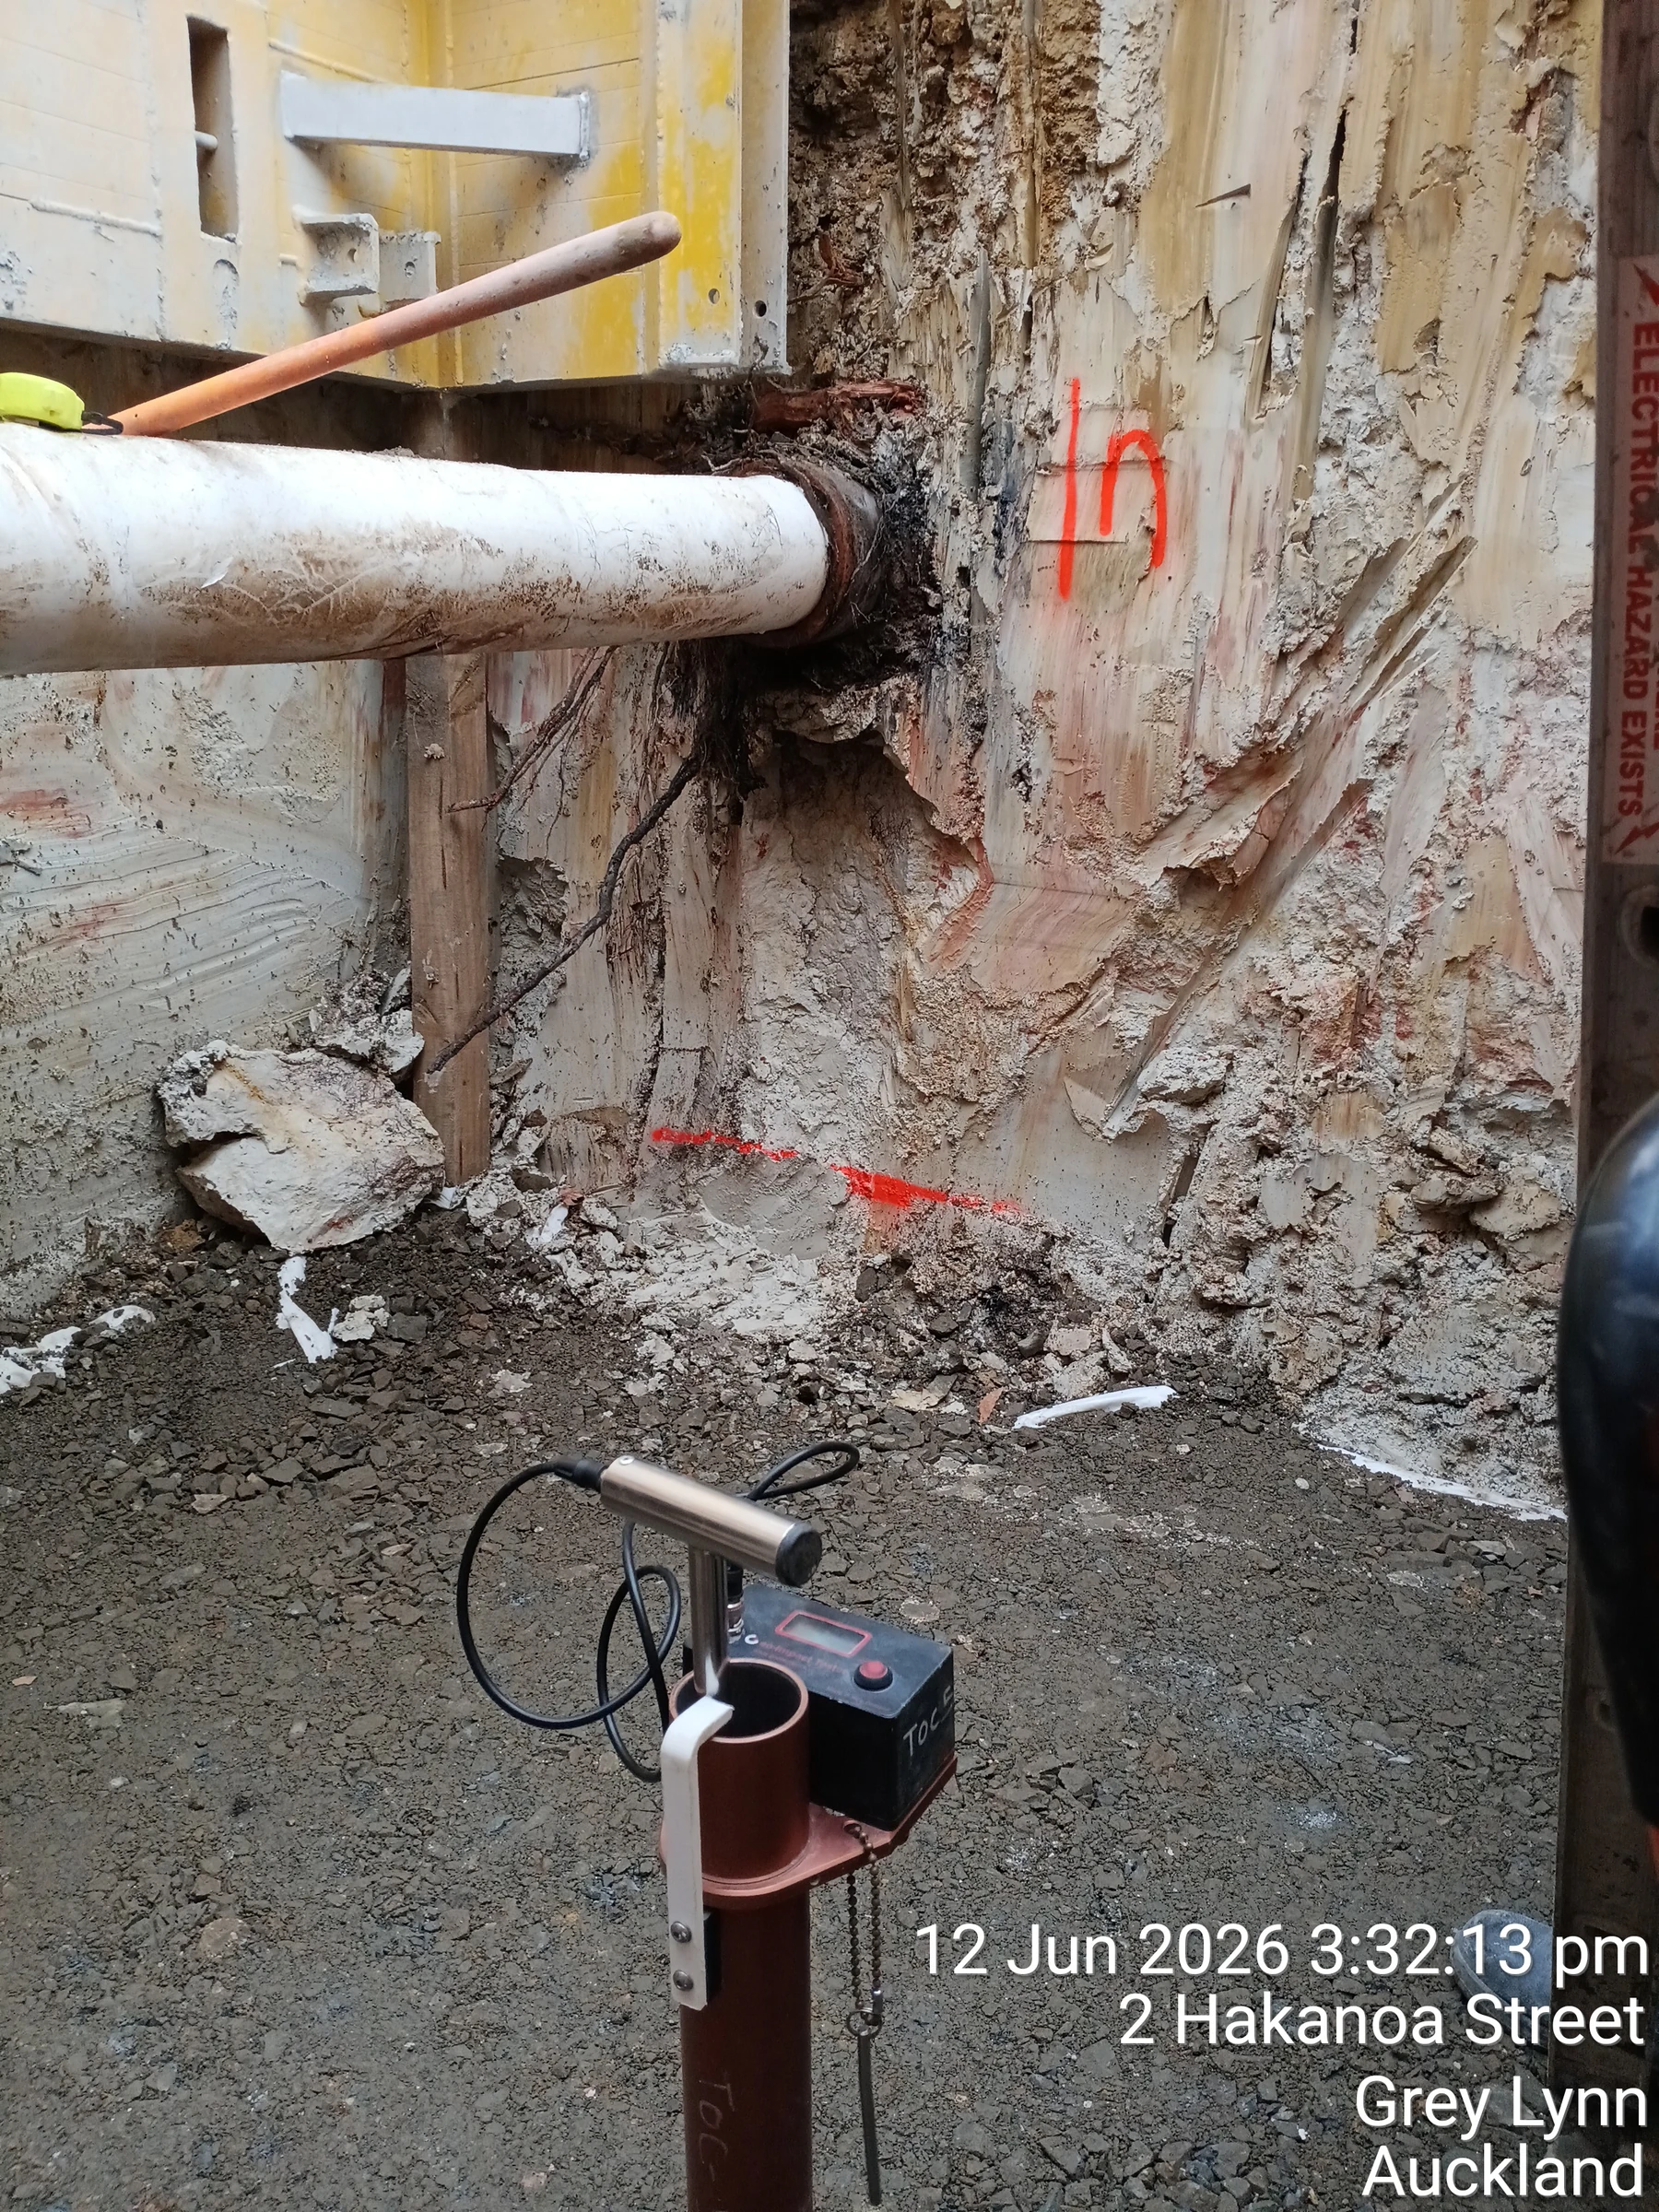 image: hakanoa-timephotofile: hakanoa-timephoto.webpslot: hero.how-a-stormwater-renewal-is-built
A stormwater renewal replaces or upgrades an existing drainage asset while managing the services, flows, access and people around it. A typical delivery sequence moves through investigation, planning, excavation, installation, inspection, backfilling and reinstatement. The actual order and method must follow the design, site conditions and approvals.
Start with the existing asset
The proposed drawing describes the intended result. It does not, on its own, explain every condition the crew will encounter. Existing pipe locations, connections, invert levels, ground conditions and adjacent services need to be understood before the construction sequence is finalised.
The project team should identify the assumptions that materially affect the method. Is a connection location confirmed? Can the work area be accessed by the proposed plant? Are there trees, retaining structures or property boundaries close to the excavation? A useful investigation plan answers the questions that could otherwise stop the job later.
Connect the approvals to the programme
A construction programme needs more than pipe-laying durations. It should identify design responses, service-owner approvals, access arrangements, procurement and inspection attendance. These are real dependencies, even when they do not involve a machine on site.
The methodology should explain how the existing network will be managed while the replacement is built. Temporary flow arrangements, their operation and the responsibility for monitoring them need to be clear. Any required specialist design or operating approval should be resolved before the work depends on it.
Establish a controlled work area
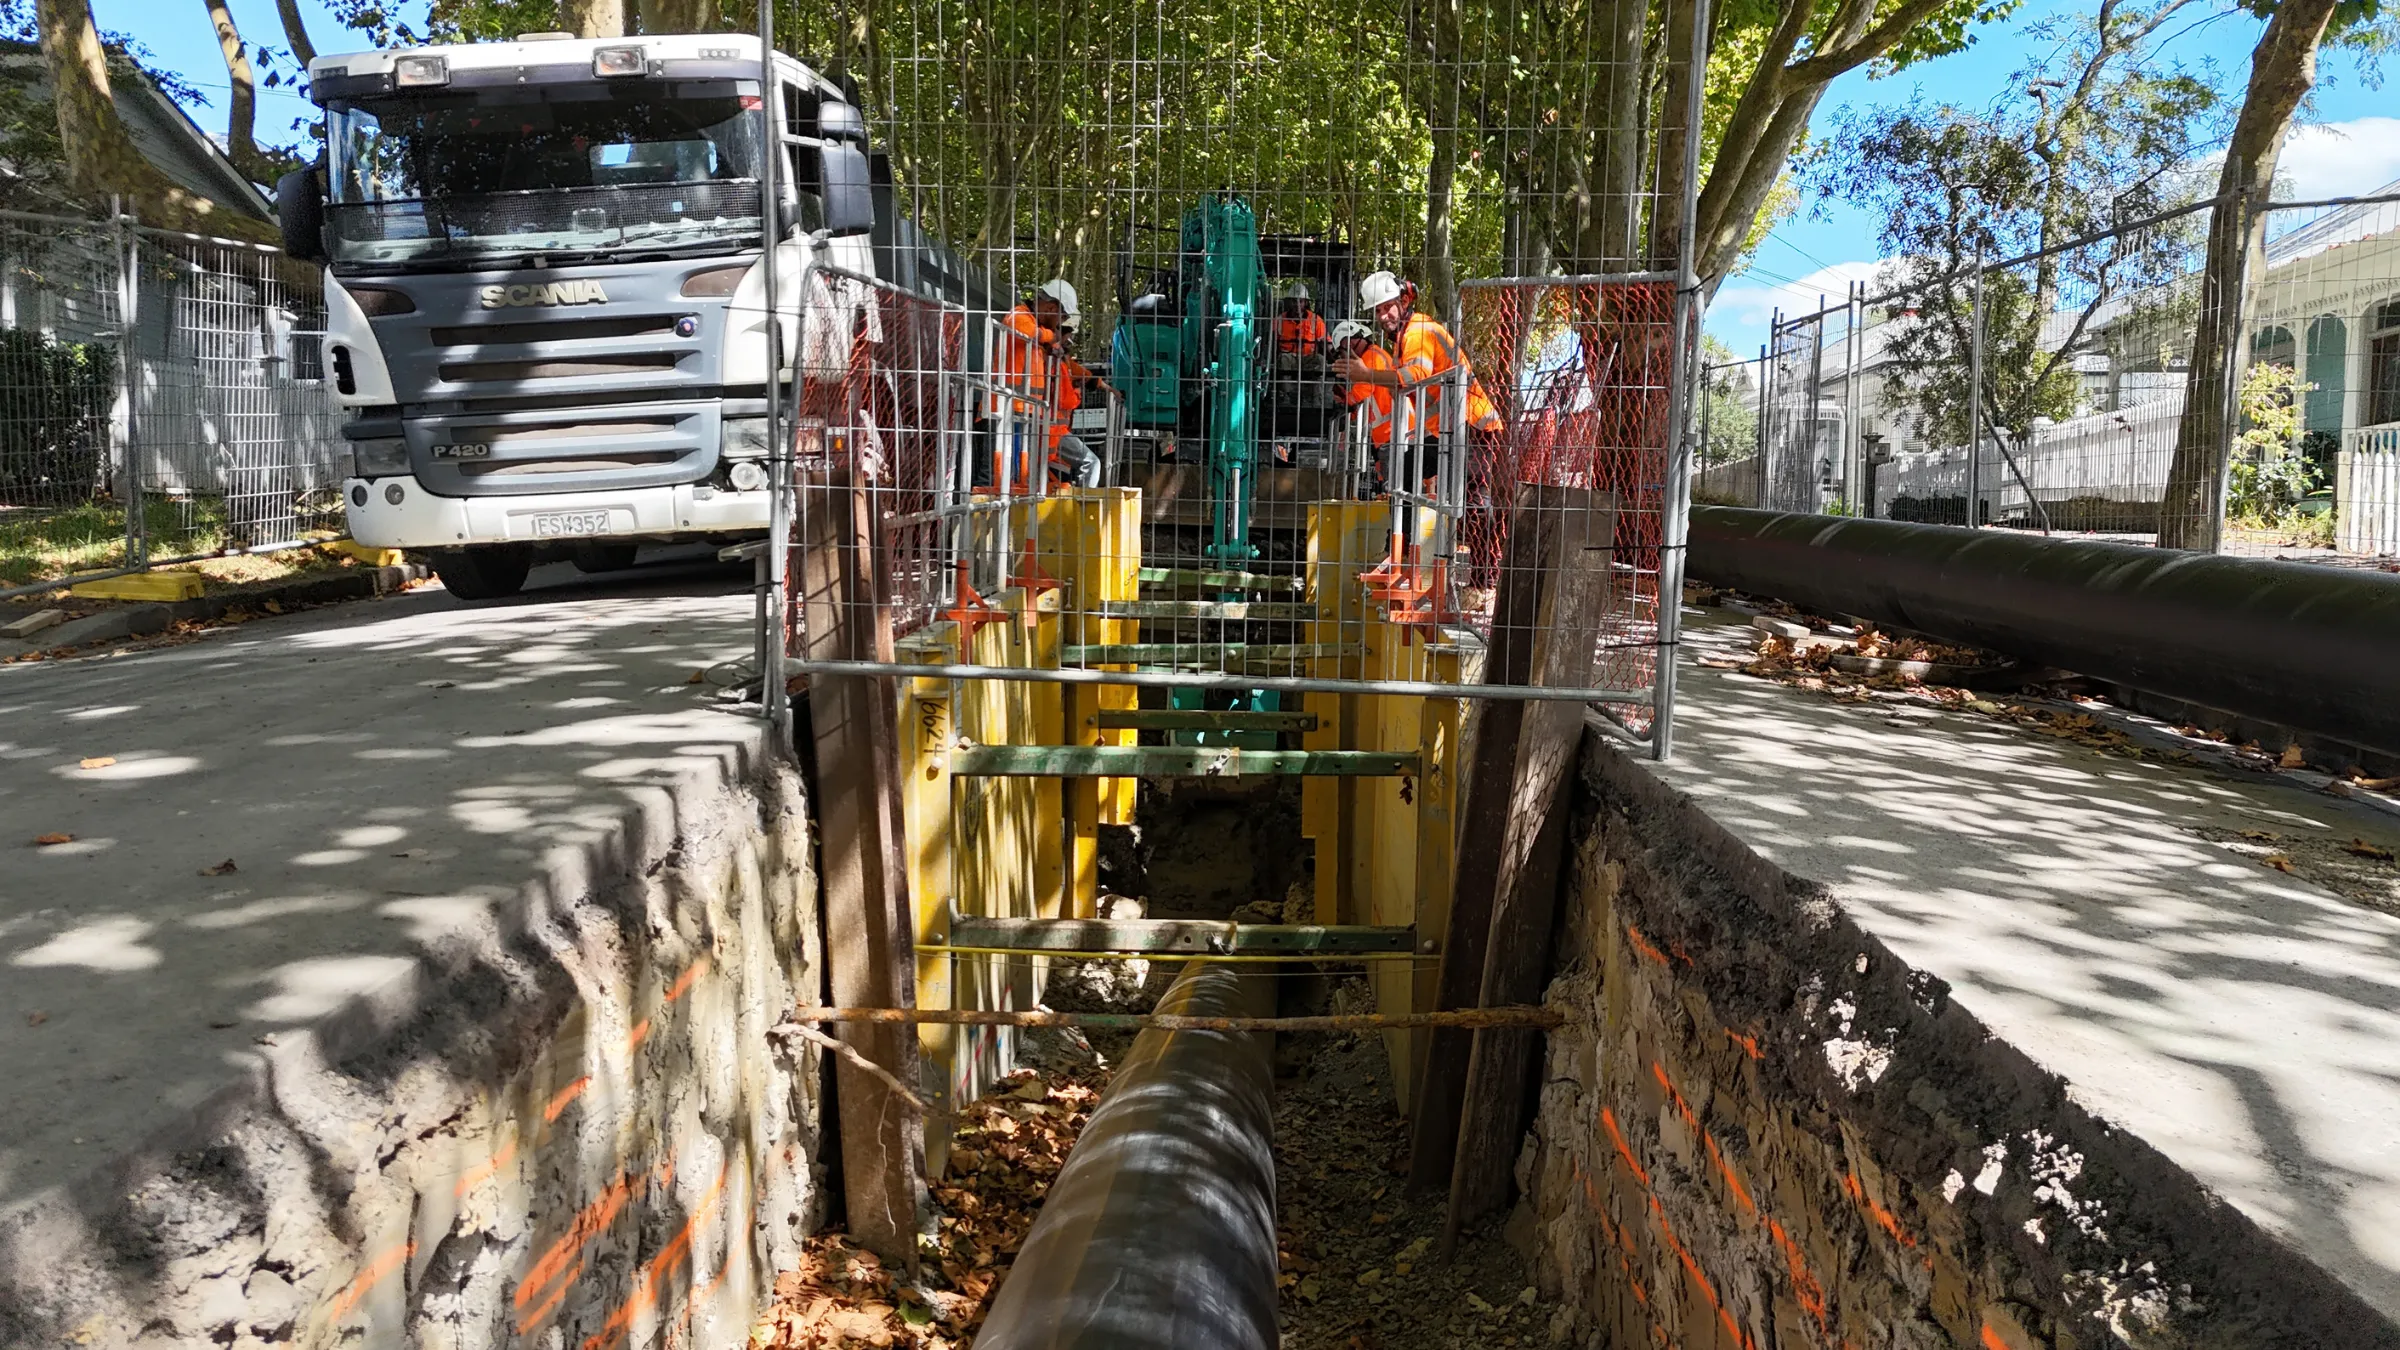
Access, deliveries, material storage and public separation must fit the available site. In an established street, the space for excavated material, pipe storage and lifting may be more restrictive than the trench itself. That affects plant choice, delivery timing and how much work can be open at once.
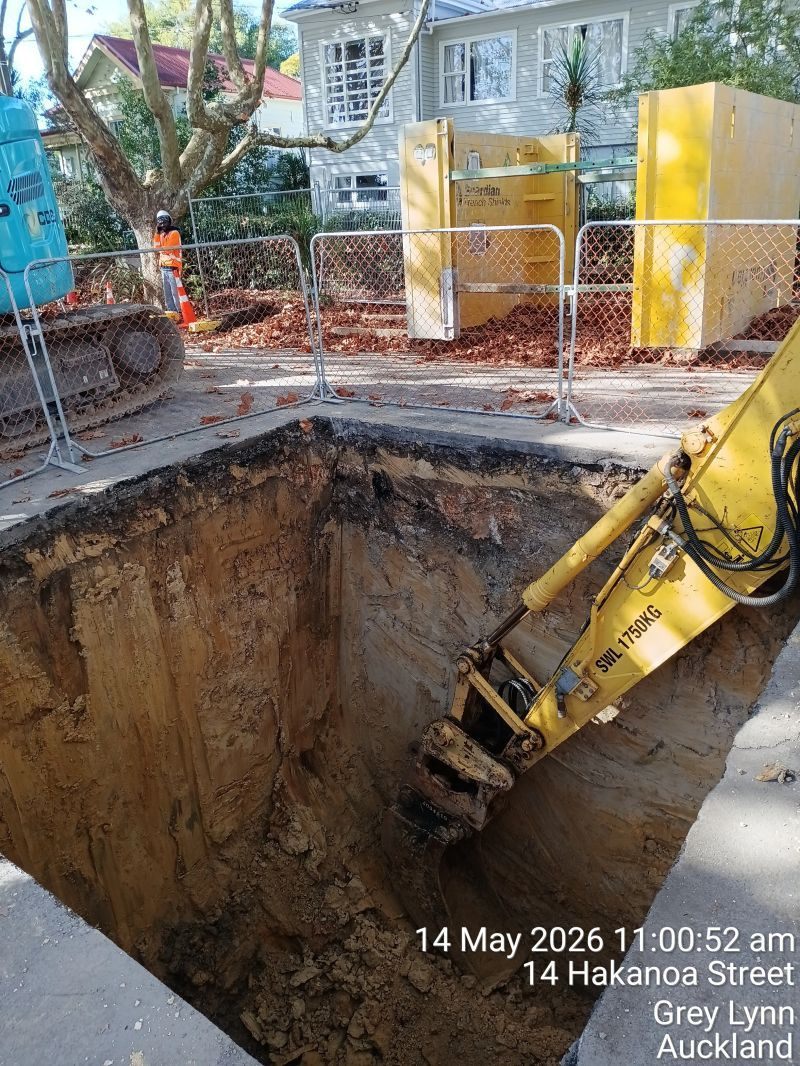
Excavation controls are site-specific. WorkSafe's excavation guidance emphasises ground support, protection of services and adjacent structures, safe access and ongoing inspection. This article is an overview of delivery planning, not a substitute for a competent assessment or an approved safe-work method.
Install to the agreed design
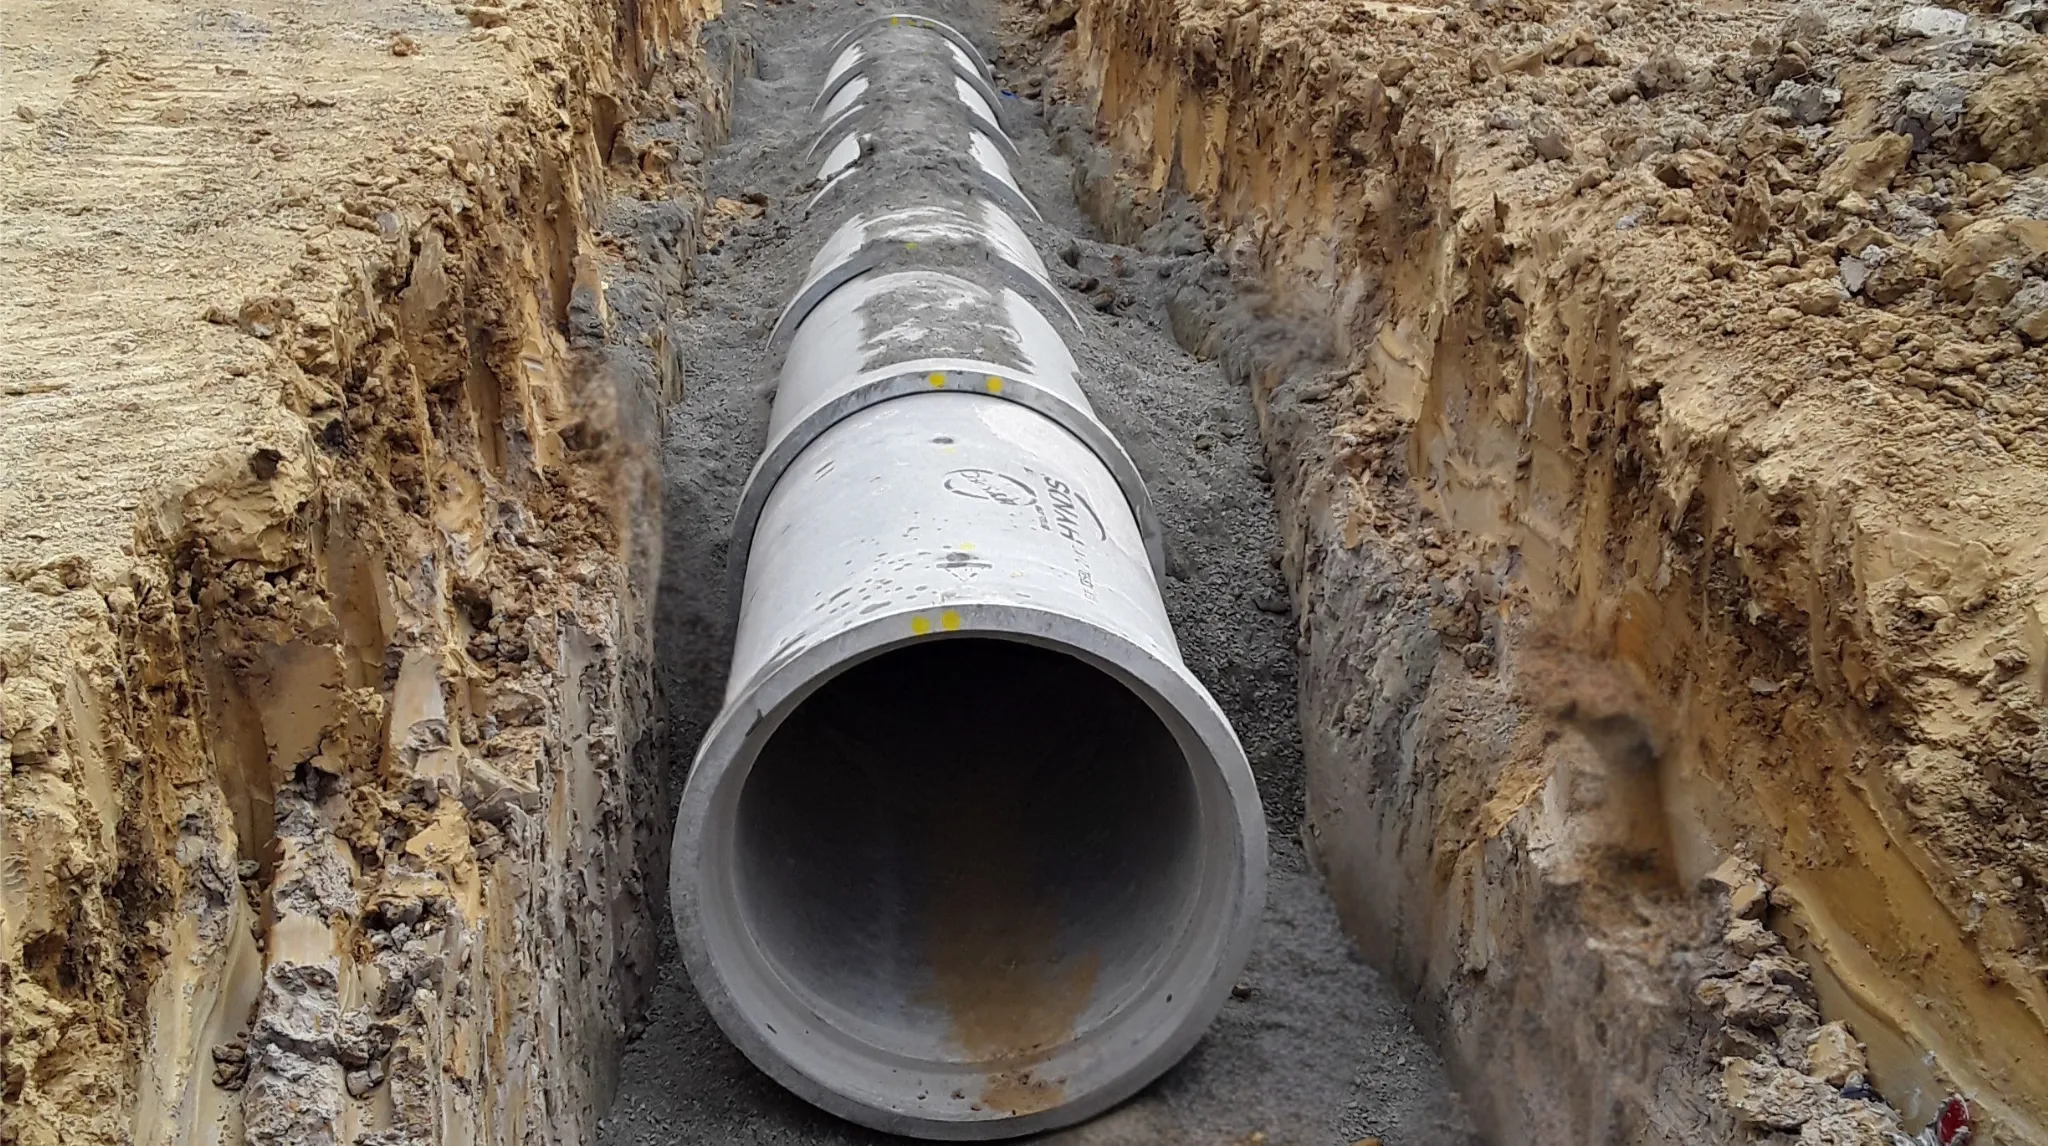
Pipe line and level, bedding, jointing and chamber interfaces need to match the approved requirements. The crew should have current information and understand which checks must happen before the next activity. A discrepancy between drawings and site conditions needs an answer, not a quiet assumption.
Manholes and catchpits bring their own interfaces. Pipe entries, cover levels, lifting arrangements and the order of connections can all affect the sequence. Supplier details and the construction plan should be reviewed together so the structure that arrives can actually be installed as intended.
Inspect while the work is visible
Inspection and test requirements should be agreed before construction. This includes who checks the work, what is recorded, which stages need a formal release and what happens when a result does not meet the requirement.
Photographs can be useful, but they need context. Identify the asset, location, date and relevant detail. Link material and survey records to the same section of work. A folder full of unlabelled photographs is harder to use than a small set of records that clearly describes the installation.
CCTV may form part of the agreed inspection package. Its scope, preparation and acceptance criteria need to be defined. A camera record is not automatically proof that every other construction requirement has been met; it needs to sit beside the relevant surveys, tests and installation records.
Backfill and reinstate as part of the job
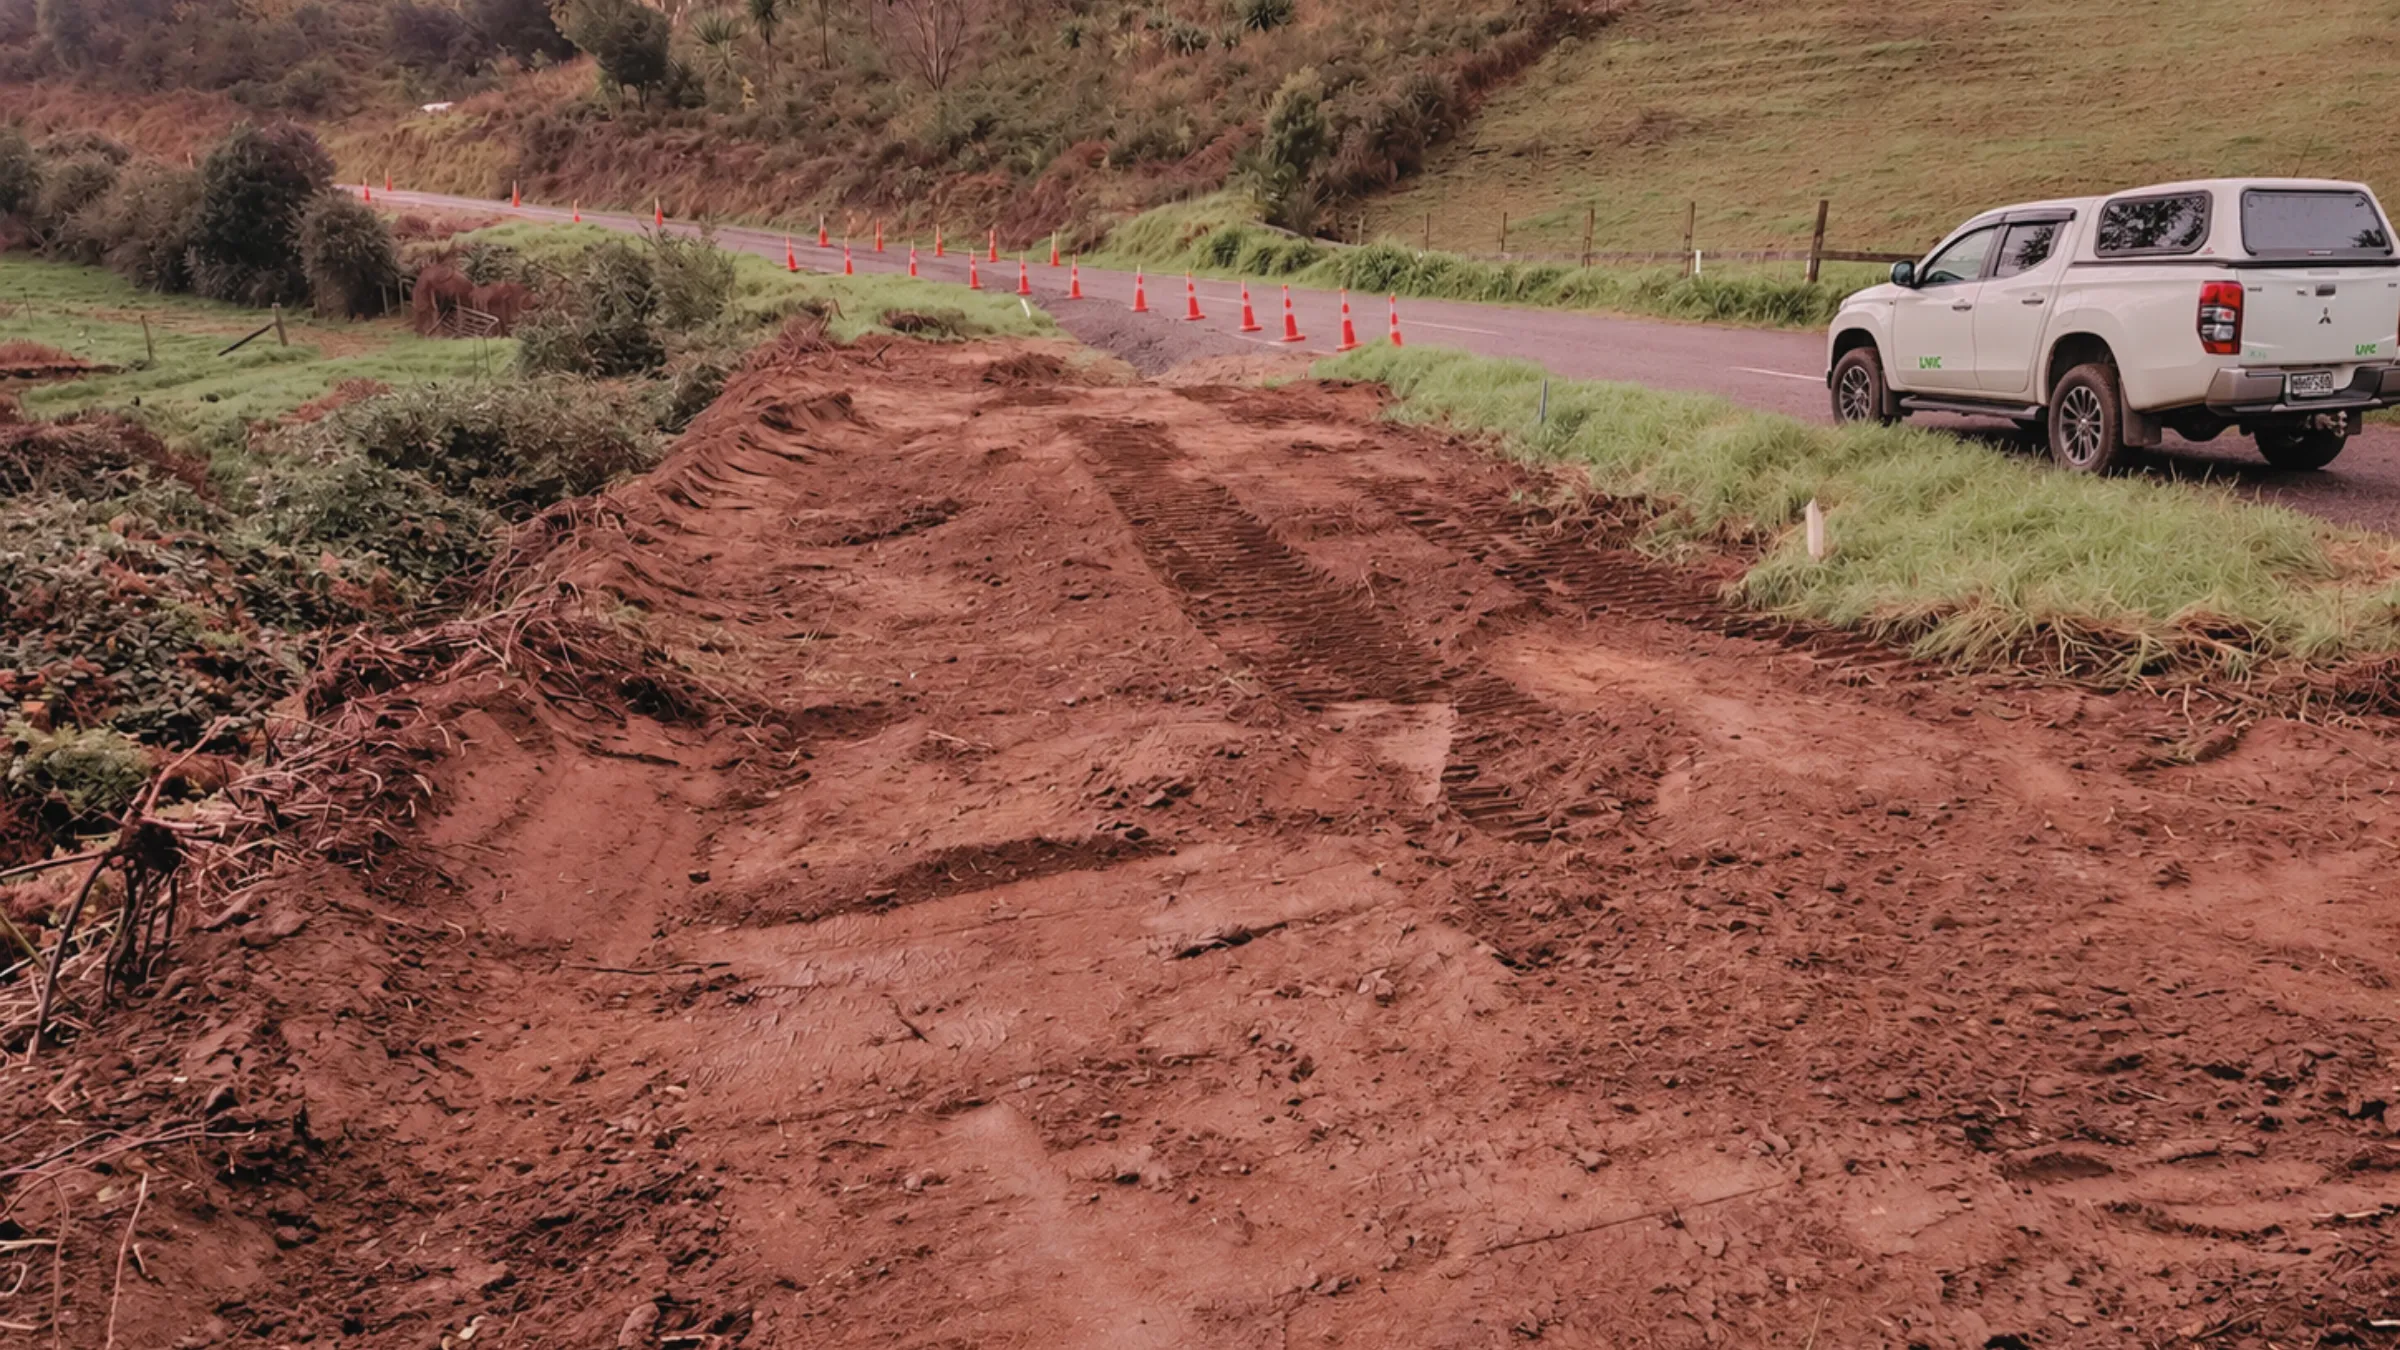
The sequence does not finish when the pipe is in the ground. Backfill materials, placement and testing must follow the project specification. Surface reinstatement needs to connect with the surrounding levels, drainage and access requirements.
Where construction affects private property or public access, agree the handback arrangement. Record outstanding work clearly rather than relying on verbal assurances. A driveway that is physically usable may still have finishing, testing or documentation items to close.
Build handover from day one
The handover pack should be a progressively assembled record of the work, not an attempt to recreate it at the end. Agree the required as-builts, inspections, test results, construction statements and asset information at project setup. Keep the status of those deliverables visible as construction progresses.
For Livic, the Hakanoa Street stormwater scope provides an example of pipelines, manholes and catchpits delivered within an urban setting. The supplied quantities belong to that project; the methodology for another renewal still needs its own assessment.
A good renewal plan connects the underground work with everything that enables it. The aim is not an impressive-looking method statement. It is a sequence the team understands and can execute with the right information, controls and support.
Sources & further reading
Primary references checked during preparation. Confirm the requirements and current documents for your own project.
This guide is general construction information, not a site-specific design, legal opinion or safe-work method. The approved design, contract, consent conditions and relevant specialist advice govern each project.