 image: card-cut-fill-3aa7197bfile: card-cut-fill-3aa7197b.webpslot: hero.what-is-cut-and-fill
Earthworks / PRACTICAL GUIDE
What Is Cut and Fill?
How excavation and material placement shape a site, and why material suitability, levels and testing matter as much as volumes.
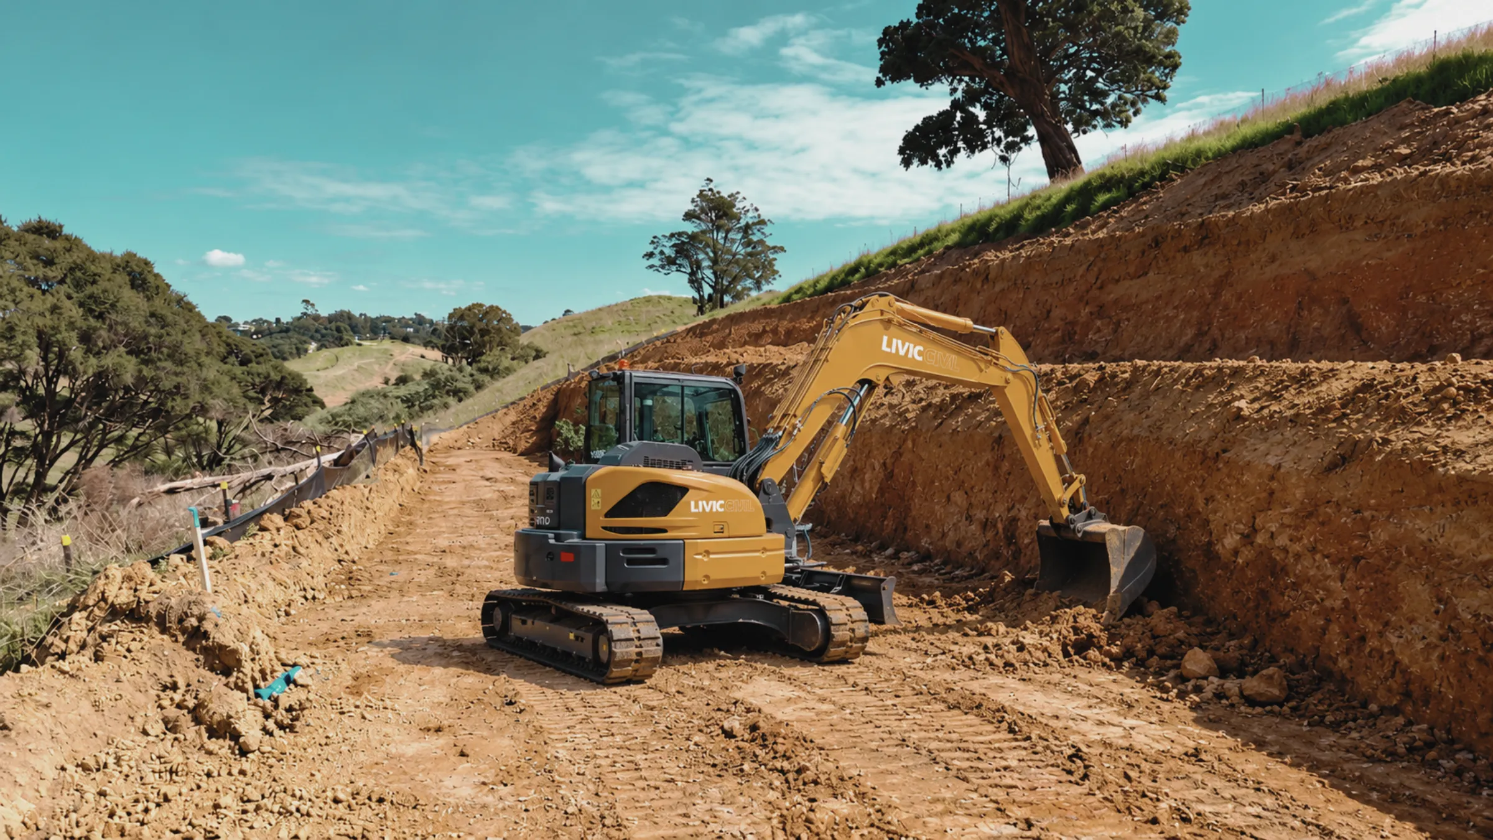
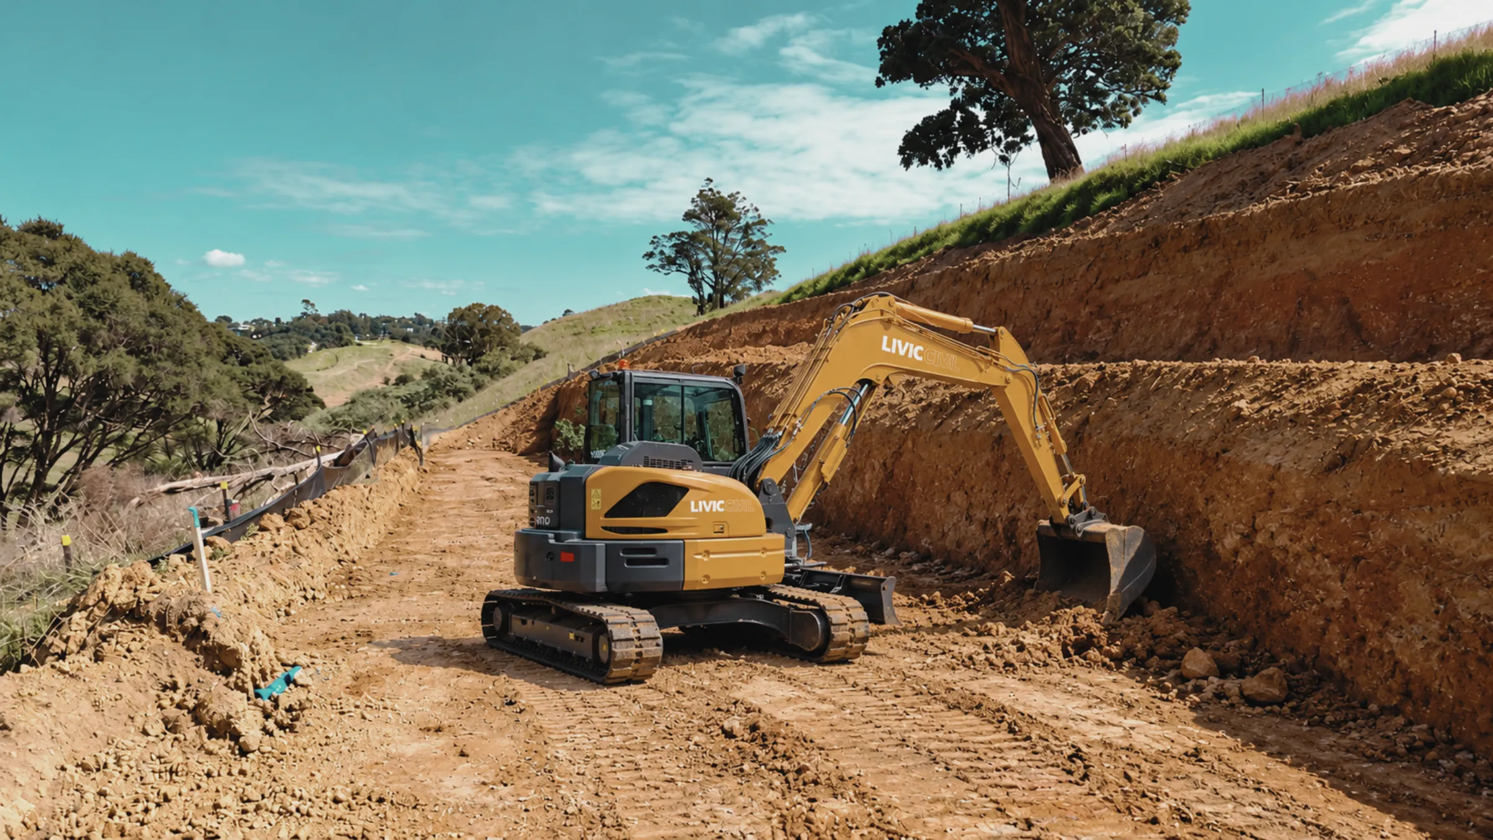
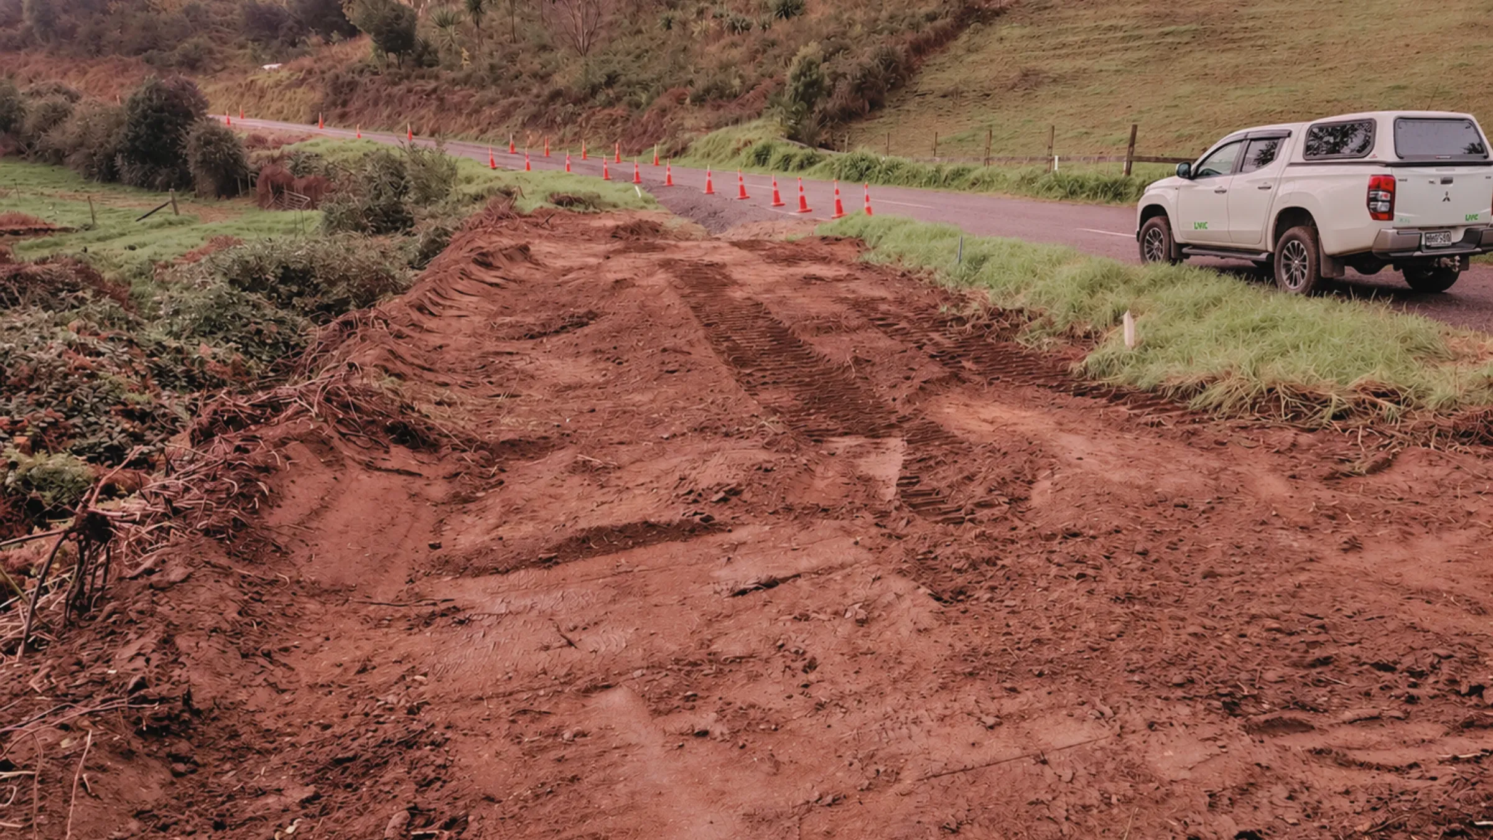
Cut and fill is the process of excavating material from one area and placing suitable material in another to achieve the required ground shape or level. The cut is the excavation. The fill is the placed material. A successful result depends on suitability, preparation, placement, drainage and verification, not simply moving a matching number of cubic metres.
Start with the finished formation
The earthworks design needs to explain what the completed ground must achieve. It may support a structure, pavement, access road, service corridor or landscaped area. Those different uses can bring different material and verification requirements.
A delivery plan should connect the required formation to the design levels, material specification and inspection process. It should also identify what happens when the site differs from the assumptions. Otherwise, the earthworks crew can be moving material efficiently while working towards an unresolved end condition.
Not all excavated material is suitable fill
The fact that material comes from the same site does not automatically make it suitable for reuse in every location. The project engineer needs to establish the relevant requirements. Moisture, material type, contamination concerns and the intended use may all affect the decision.
For planning purposes, separate confirmed reuse from assumed reuse. Identify the investigation or testing needed to resolve the difference. A material balance built on unchecked assumptions can underestimate disposal, imported material, handling and programme requirements.
The same applies to topsoil and other stripped material. Storage, reuse and disposal should be part of the plan. Mixing materials together without a reason may reduce the options available later and create additional handling.
Volumes need context
A drawing quantity is a useful starting point, not the entire commercial picture. Excavation boundaries, stripping, unsuitable material, over-excavation and the measurement basis need to be understood. Material also does not necessarily occupy the same volume before excavation, during transport and after placement.
The practical response is to make the assumptions explicit. Agree how quantities are measured and how changes will be recorded. Keep survey information and relevant instructions connected to the work. That helps the client and contractor discuss a changed material balance using evidence rather than memory.
Plan the movement, not just the excavation
Haul routes, plant interaction, stockpiles and access can control the production sequence. The shortest route is not always available, and a stockpile placed for convenience may block the next activity. Review the site as a whole before assigning work areas.
A useful earthworks plan asks where each material goes first and where it ends up. Temporary storage should have a reason. Delivery and removal arrangements should fit the available space. The objective is to avoid unnecessary rehandling while maintaining the required site controls.
Placement and verification work together
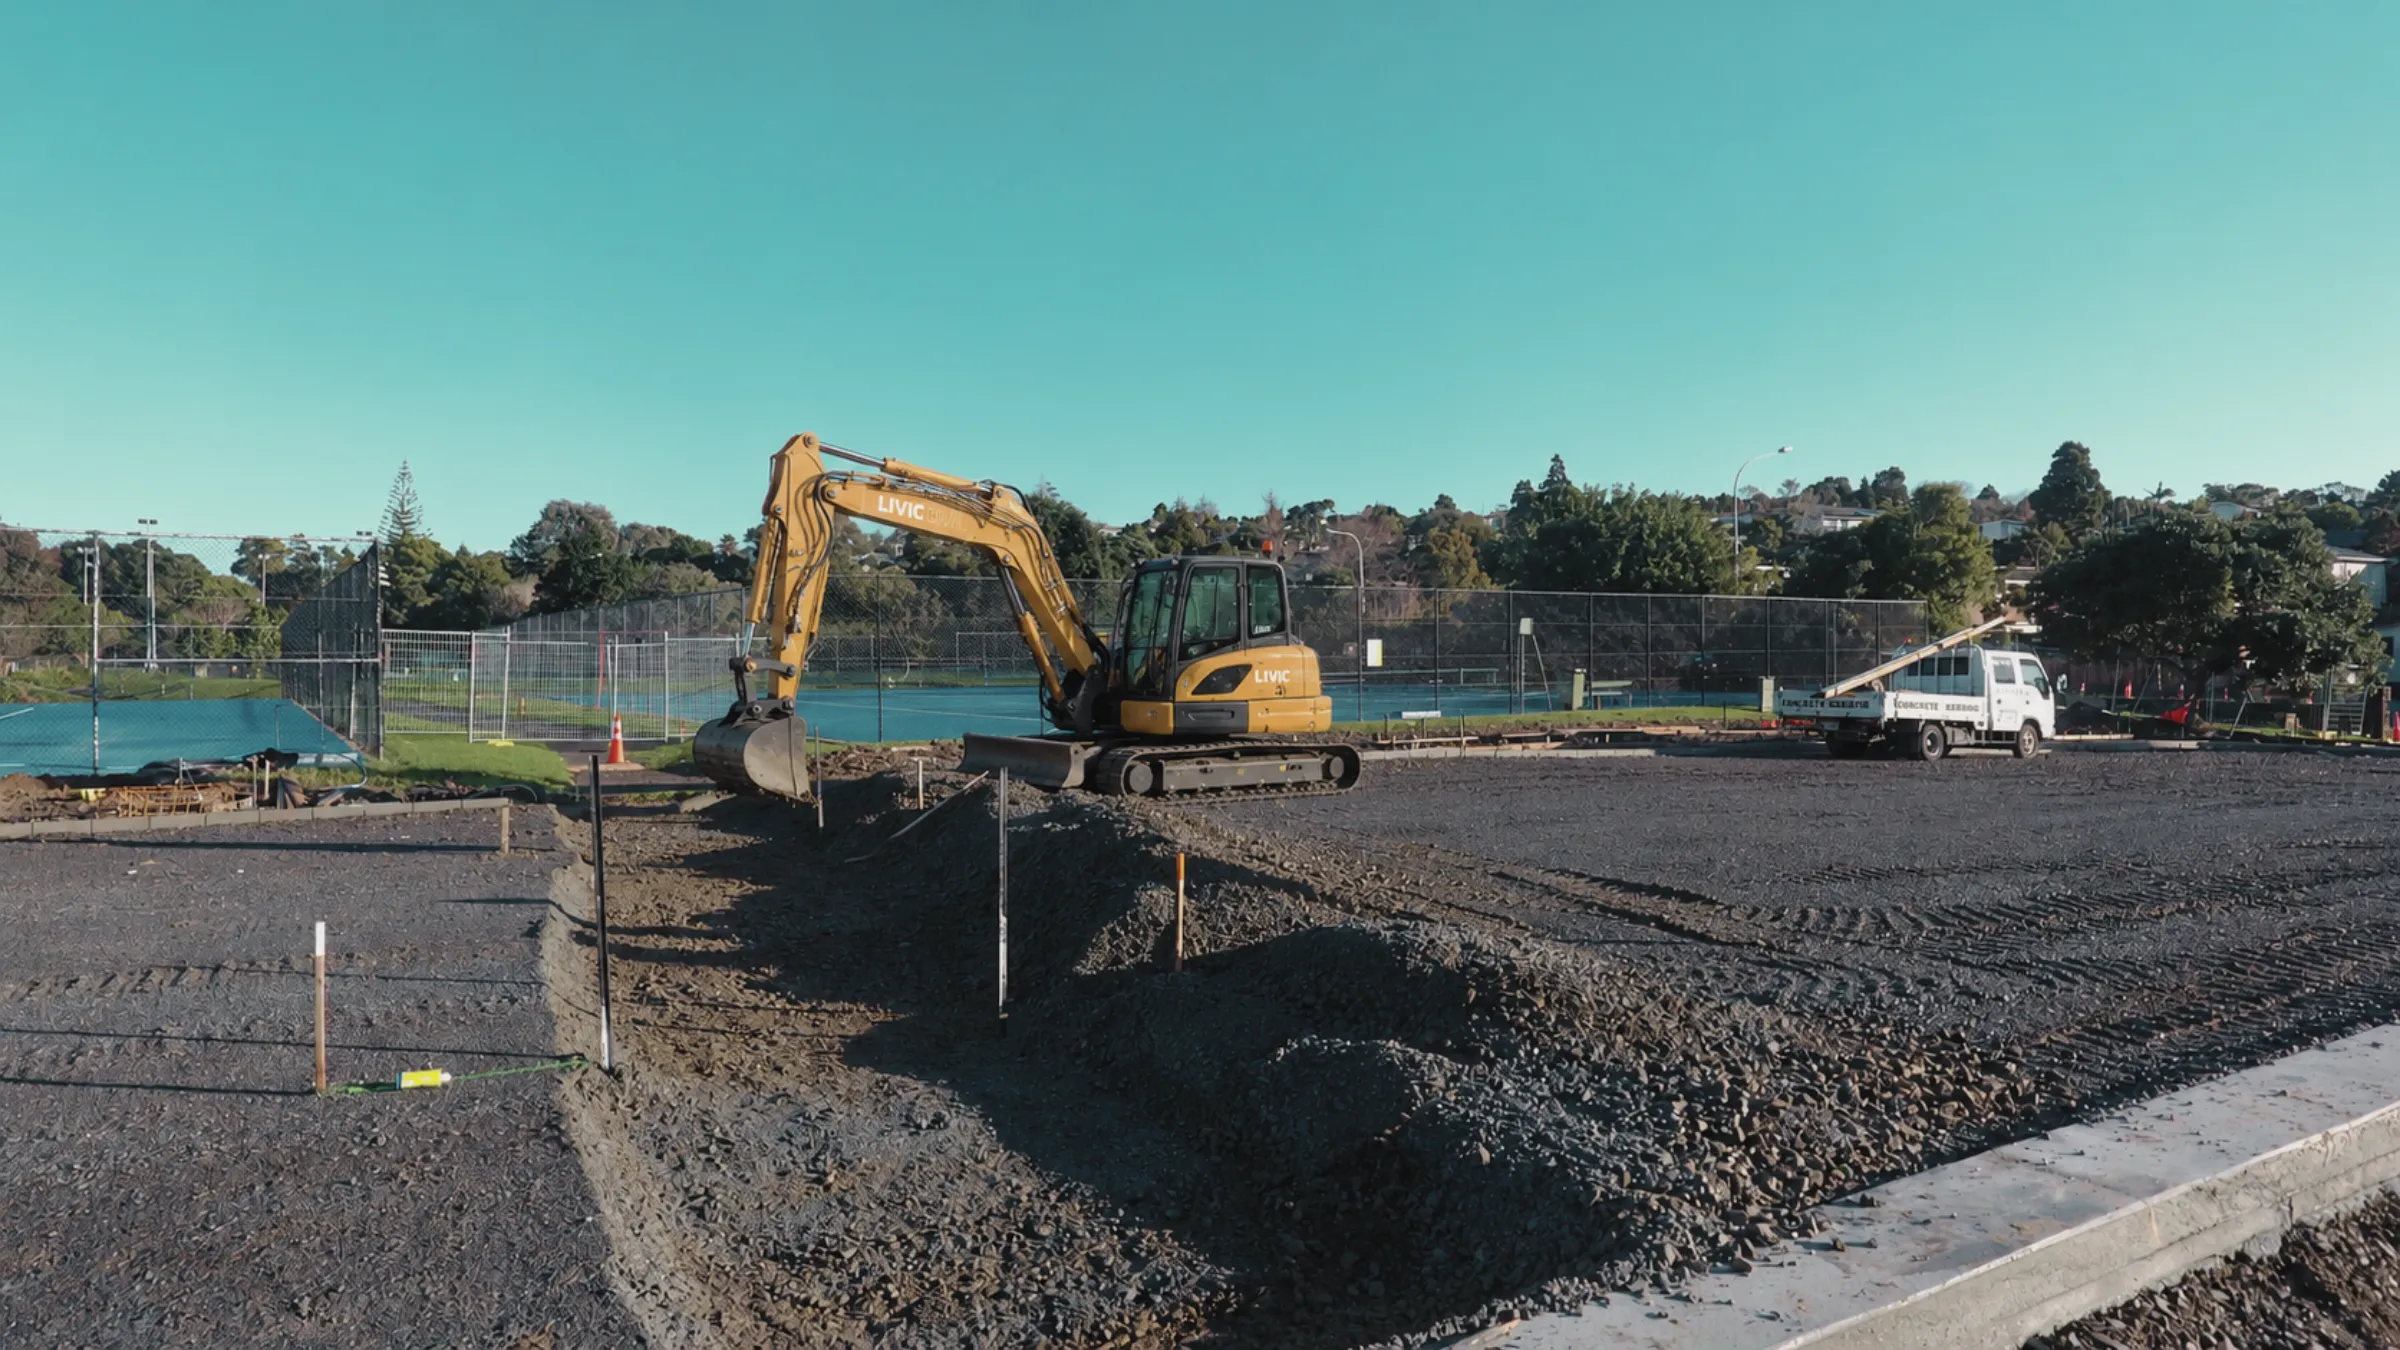
Fill placement must follow the project specification and engineering requirements. The method should identify the preparation, material, placement sequence, inspection and tests needed for the intended use. This article does not prescribe universal layer thicknesses, moisture limits or compaction targets.
Testing needs to be integrated with production. Agree who arranges it, how results are linked to an area or layer and what releases the next stage. Where results or conditions do not meet the requirement, follow the agreed corrective process rather than covering the issue and hoping it will be accepted later.
Survey control is equally important. The finished formation must be in the right place and at the right level, not only made of acceptable material. Set-out and as-built checks connect material quality with the geometric result.
Keep water and exposed ground in the plan
Earthworks changes how water moves through a site. The sequence should account for exposed areas, runoff, stockpiles and stabilisation. Environmental controls need to be established and maintained as the work area changes.
Auckland Council's GD05 guidance is a regional reference for erosion and sediment control. The actual controls and approvals still need to suit the project and its receiving environment. A generic detail does not remove the need for site-specific planning.
What to include in an earthworks enquiry
Useful information includes the existing survey, proposed levels, geotechnical information, access, known services and the intended use of the finished formation. Include consent conditions and explain whether disposal, imported aggregate, testing and reinstatement belong in the scope.
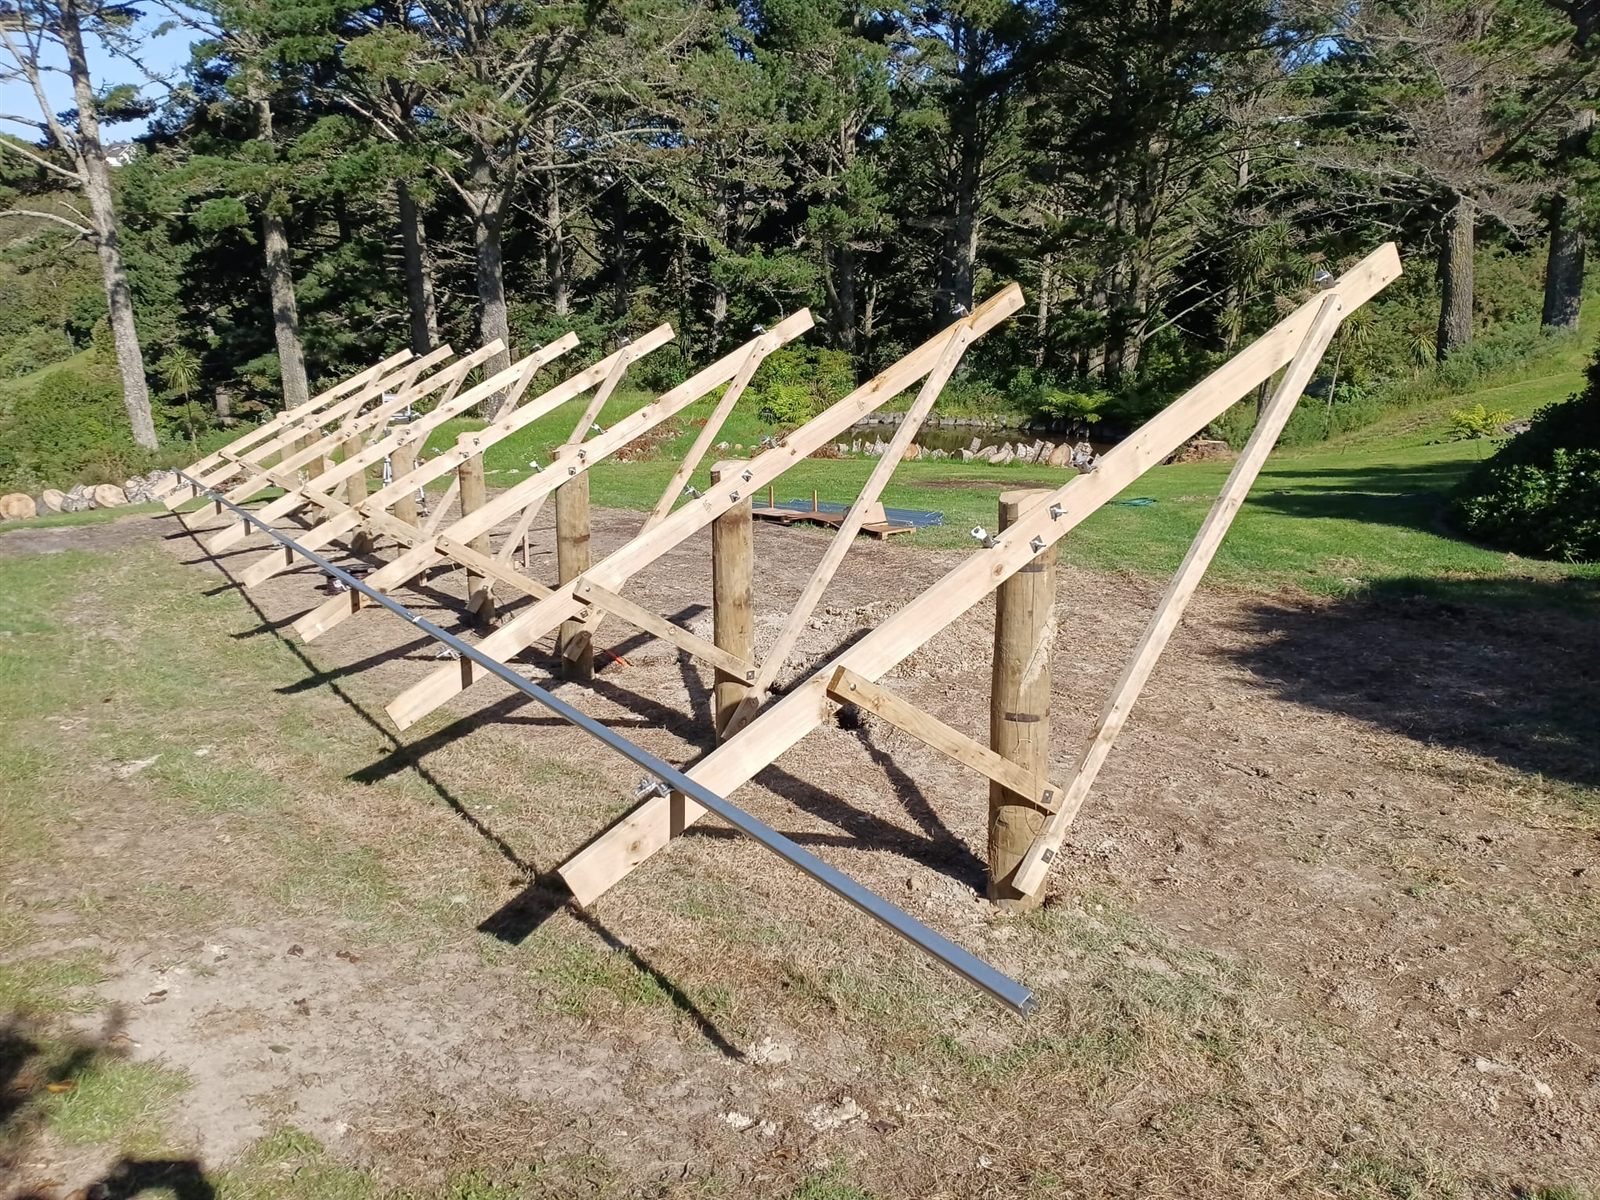
Livic's earthworks capability covers bulk and detailed excavation within civil packages. The supplied Solar Farm project scope connects earthworks with civil structures and environmental interfaces. Each new site still needs its own material plan, method and verification requirements.
Sources & further reading
Primary references checked during preparation. Confirm the requirements and current documents for your own project.
This guide is general construction information, not a site-specific design, legal opinion or safe-work method. The approved design, contract, consent conditions and relevant specialist advice govern each project.