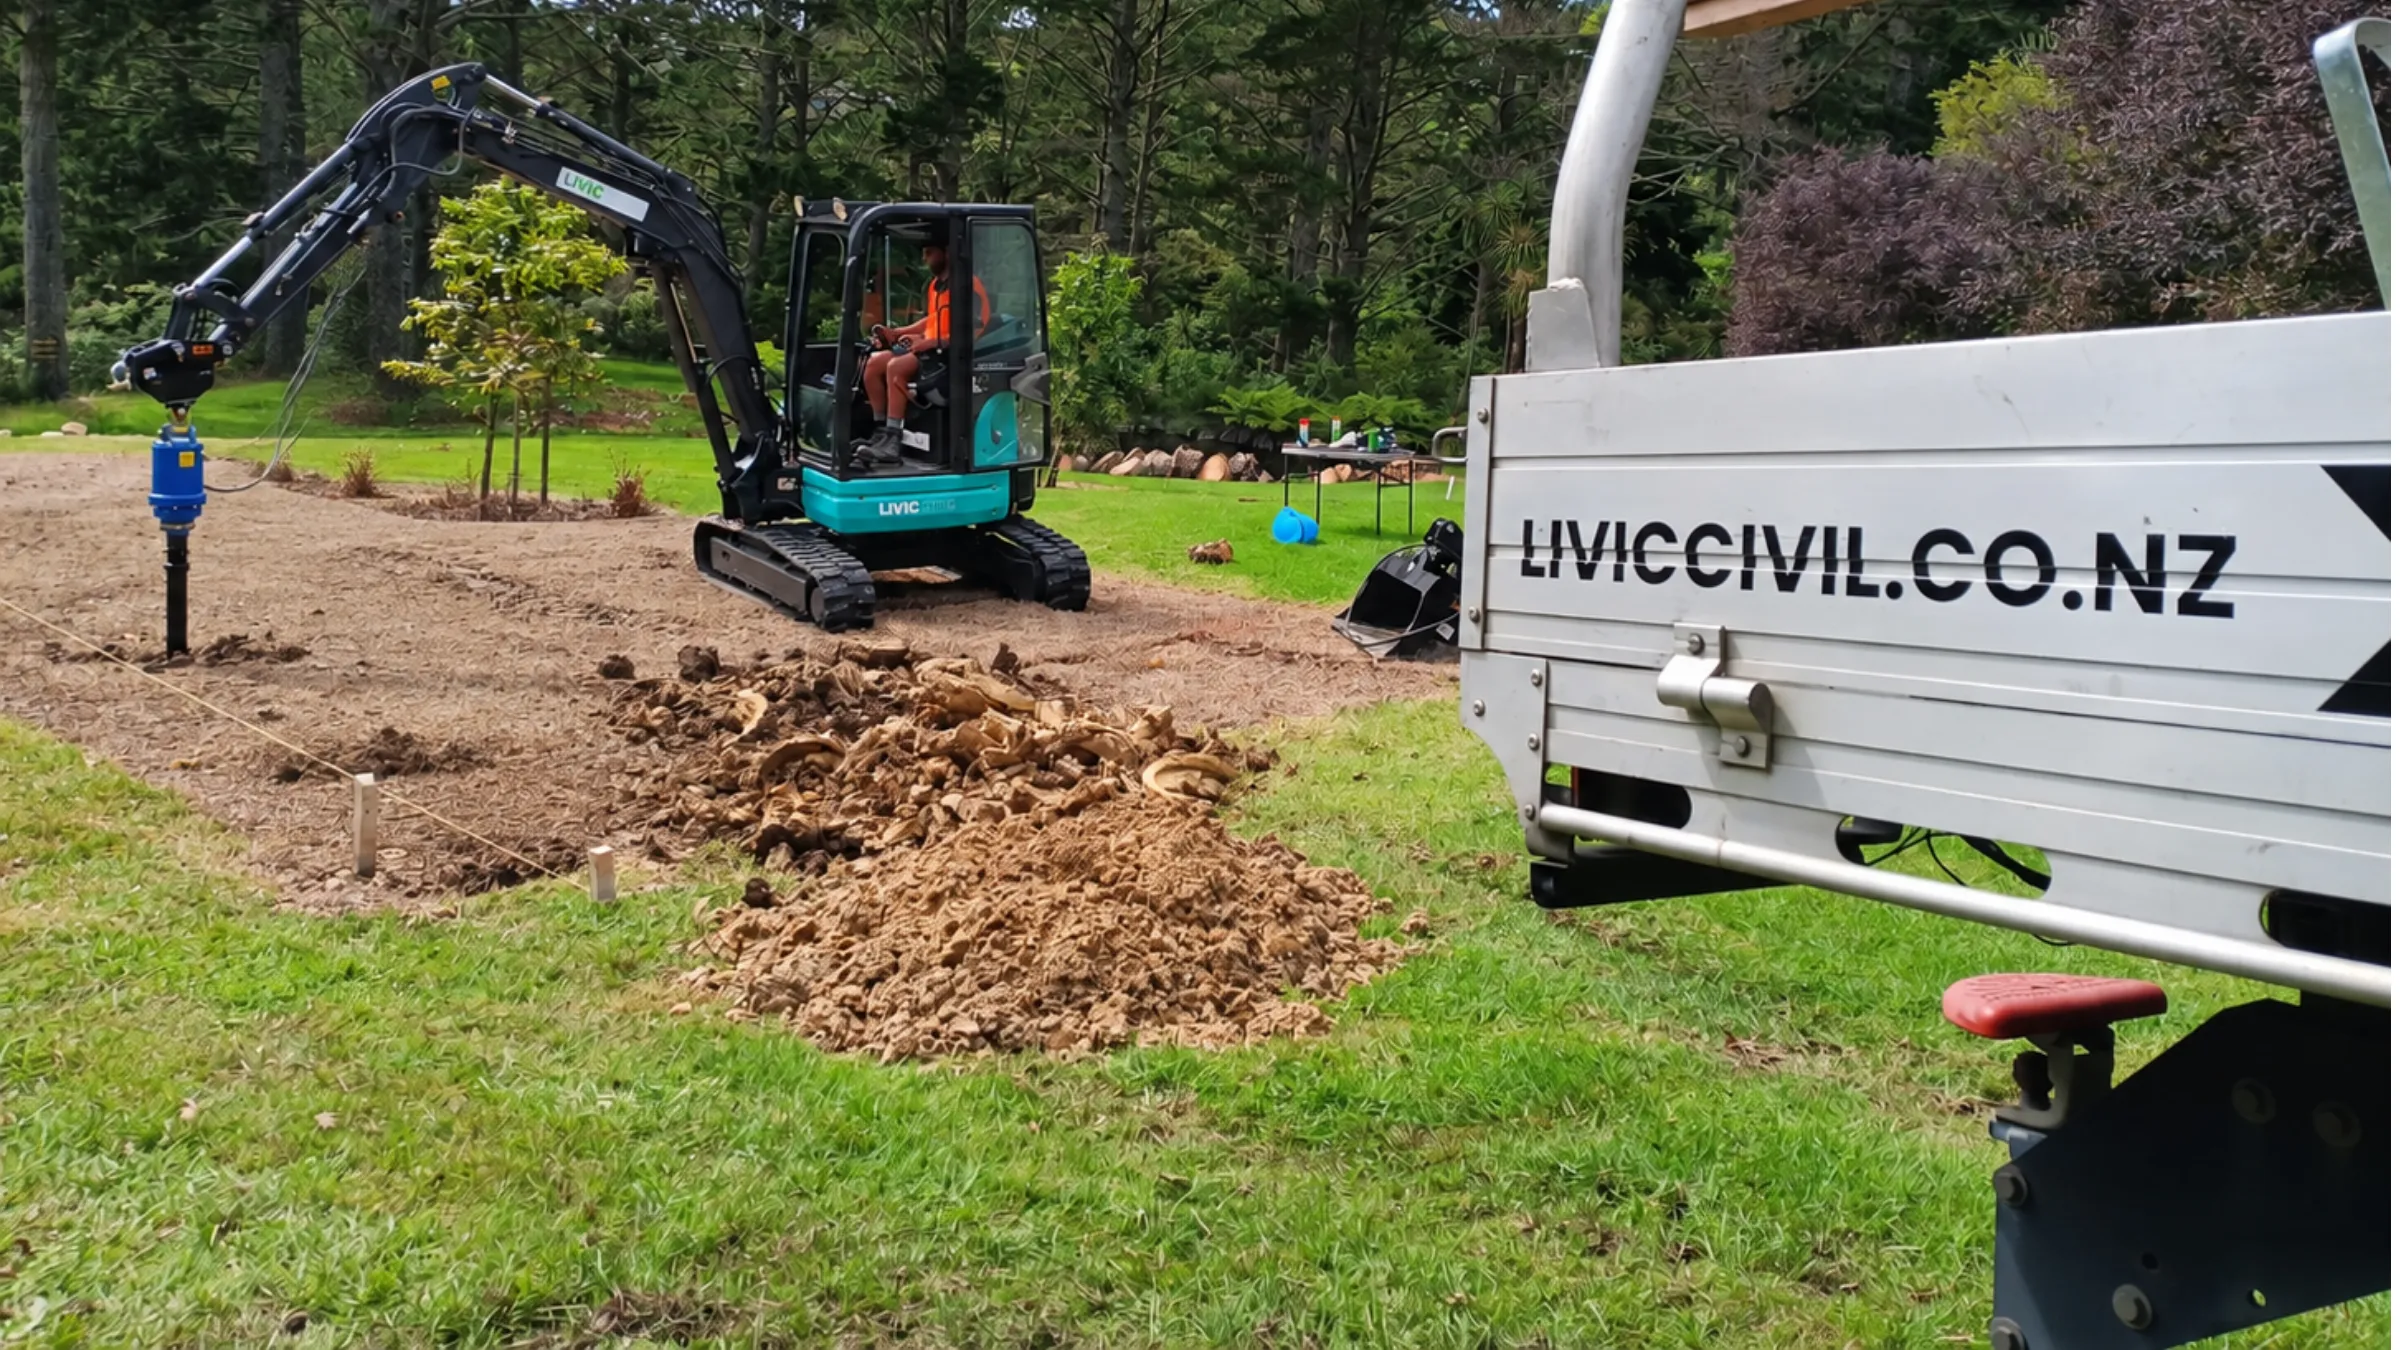
 image: card-retaining-mini-excavatorfile: card-retaining-mini-excavator.webpslot: hero.when-does-a-retaining-wall-need-engineering
Structures / PRACTICAL GUIDE
When Does a Retaining Wall Need Engineering?
Height is only one consideration. Ground, loading, drainage, nearby assets and the temporary construction condition all matter.
A retaining wall needs an appropriate design for the ground, loading and consequences of failure. Height is one factor, but it is not the whole assessment. Whether a building consent is required and whether professional engineering advice is sensible are different questions. A low wall can still have demanding conditions.
Do not use height as the only test
New Zealand's building-consent exemptions include a retaining wall retaining no more than 1.5 metres of ground where it carries no surcharge or additional load. Separate conditions apply to certain engineered rural retaining walls up to 3 metres. These are conditional exemptions, not a general permission to build without checks. MBIE's support-structures guidance explains the current framework.
Confirm the actual site, loading, planning requirements and proposed work with the relevant designer and authority. This article is a practical construction overview, not a determination that a particular wall is exempt, compliant or safe to build.
What is happening behind the wall?
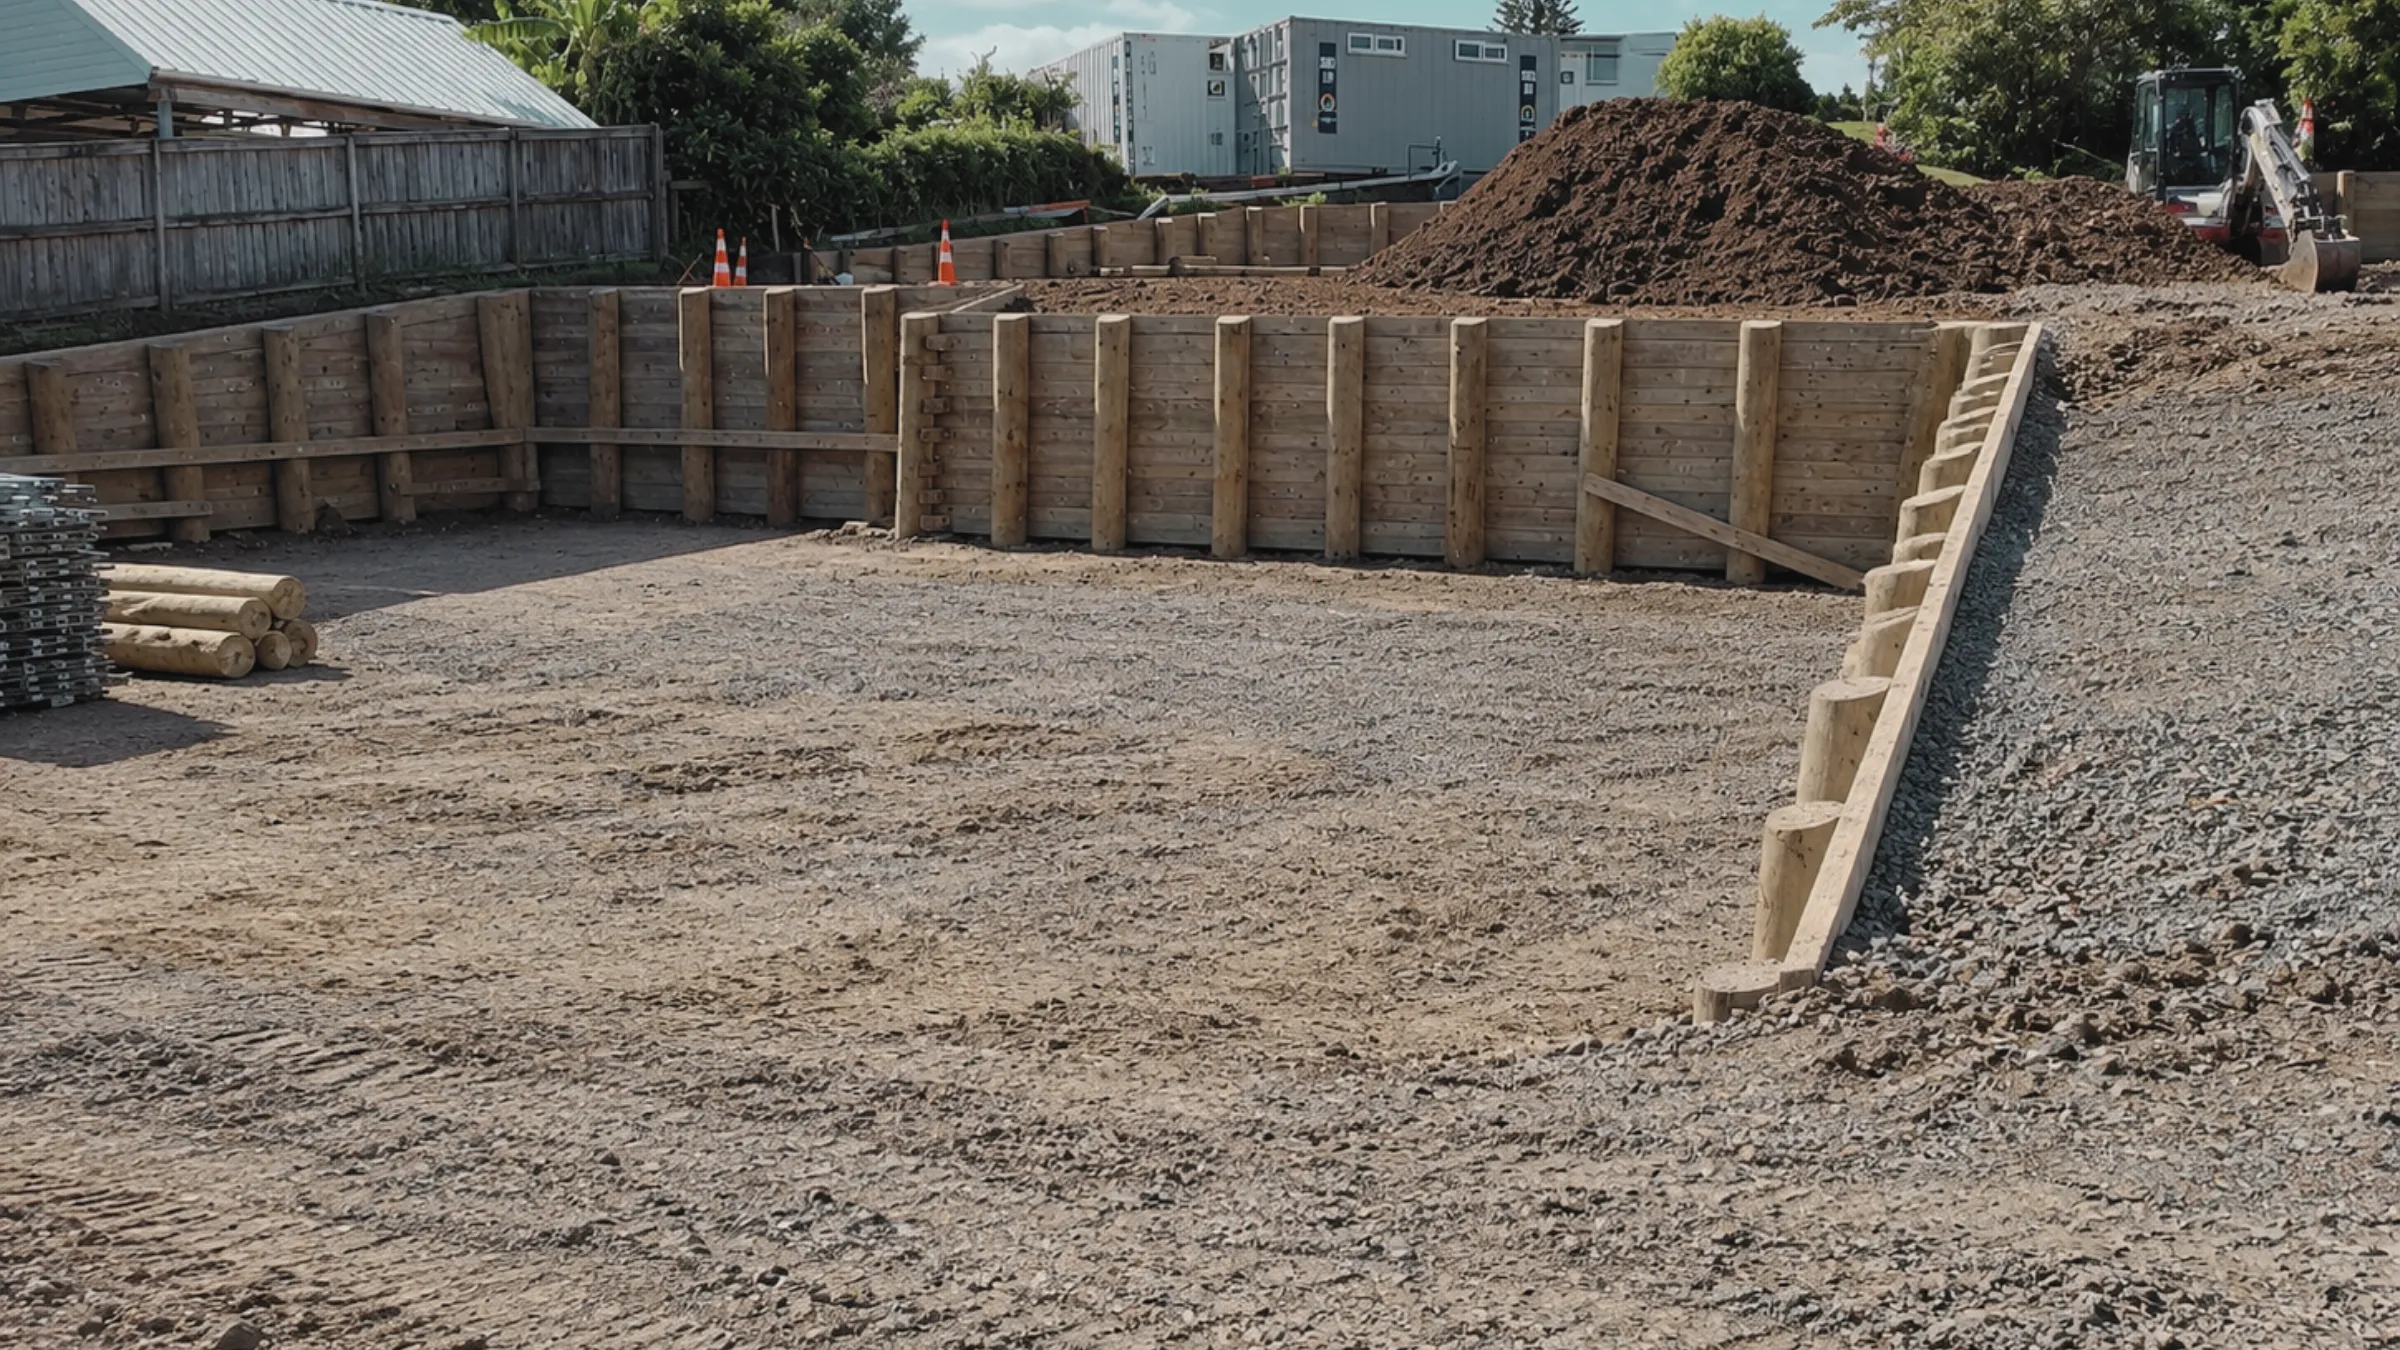
The visible face is only part of a retaining system. Ground conditions, retained material, water and additional loading influence the design. A driveway, building, sloping ground or another retaining structure near the wall may change the assessment. Those conditions cannot be understood from the face height alone.
For the delivery team, the important task is to get that information to the designer early. Site photographs, levels, access information and the intended use of the area help define the problem. Where the ground is uncertain, the design team may need investigation before a construction method or price can be settled with confidence.
Drainage is part of the construction
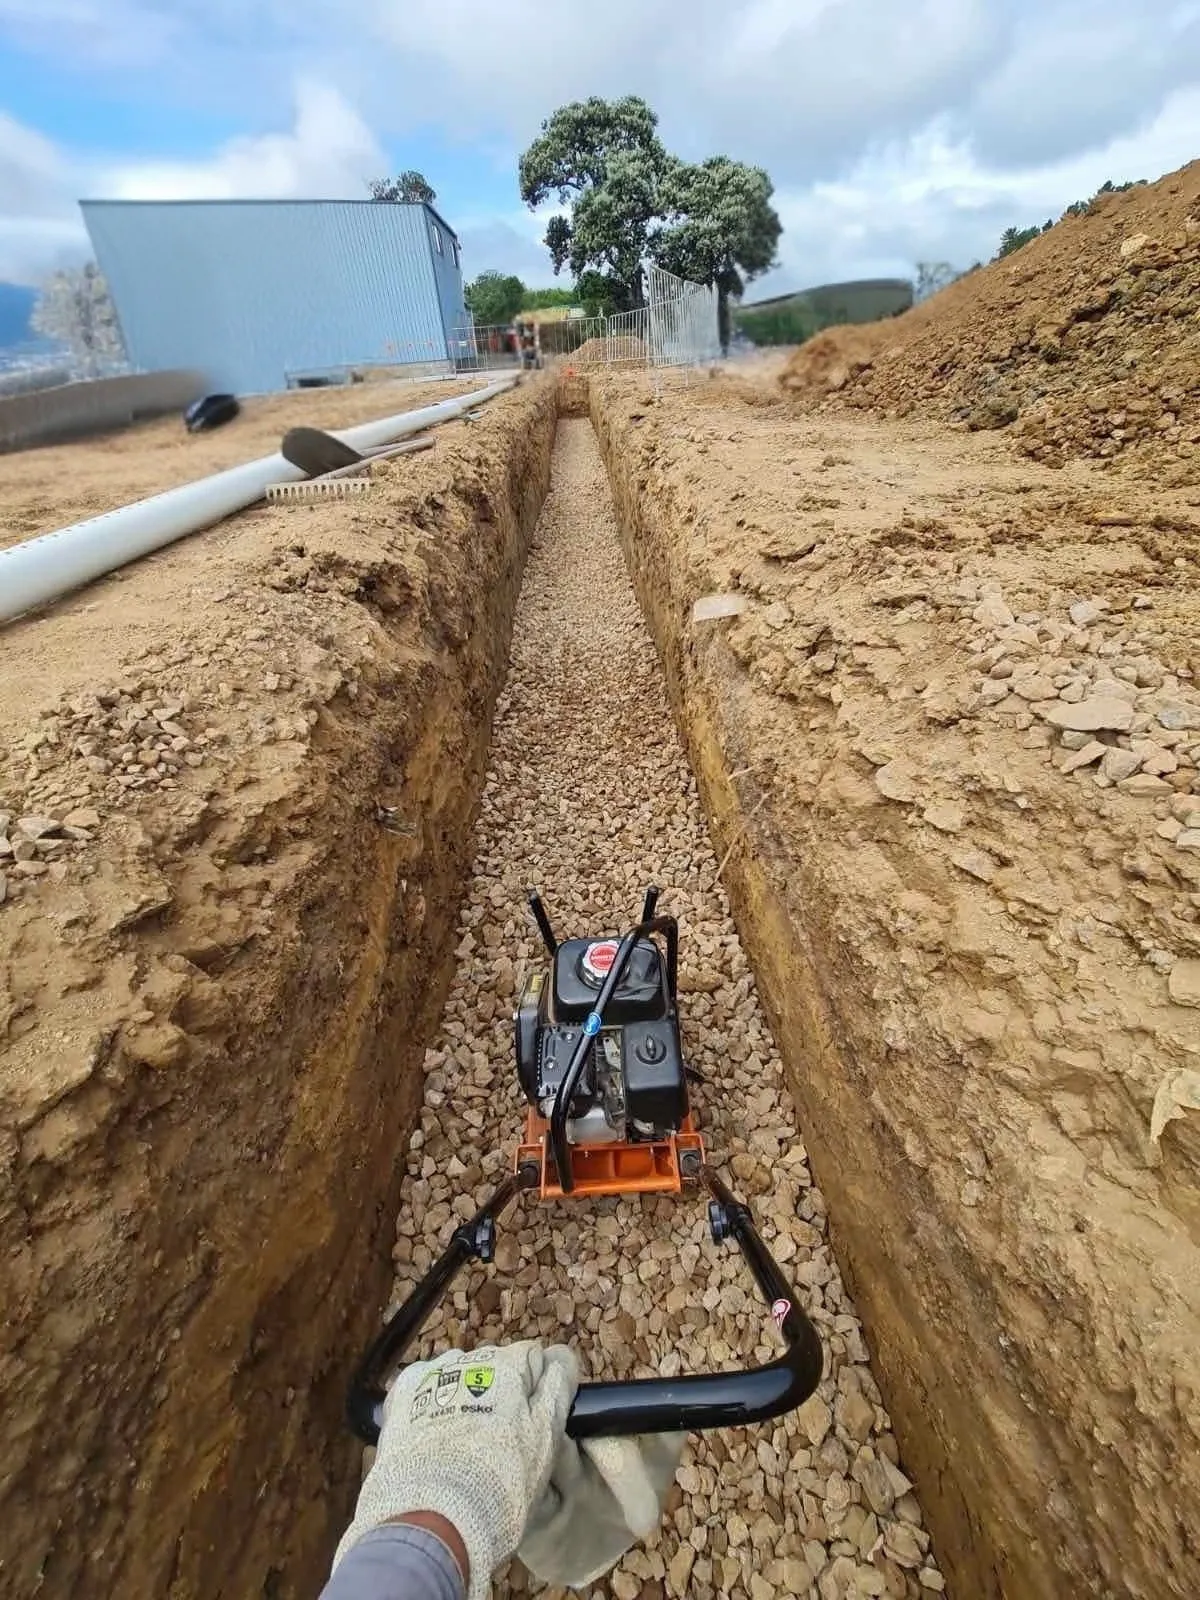
A retaining-wall package should clearly describe the drainage and backfill requirements shown by the design. The contractor needs to know what materials are required, where outlets go and what has to be checked before the work is covered.
This is an interface that can be missed when wall construction, drainage and earthworks are priced separately. A scope review should confirm who supplies and installs each element, who inspects it and who records it. The intention is not to prescribe a generic drainage detail, but to make sure the project-specific detail is actually delivered.
Consider how the wall will be built
The final structure and the temporary construction condition are not the same thing. Excavation can affect adjacent ground, access and existing assets before the permanent wall is complete. Temporary support, construction loading and the order of work therefore need their own consideration.
A practical methodology connects the structural and geotechnical design to the available site. It should identify what can be excavated, what must remain supported, how materials will be installed and when the next stage can proceed. Specialist temporary-works design may be needed. The contractor should not assume the permanent drawings answer every question about the build.
Access changes the delivery plan
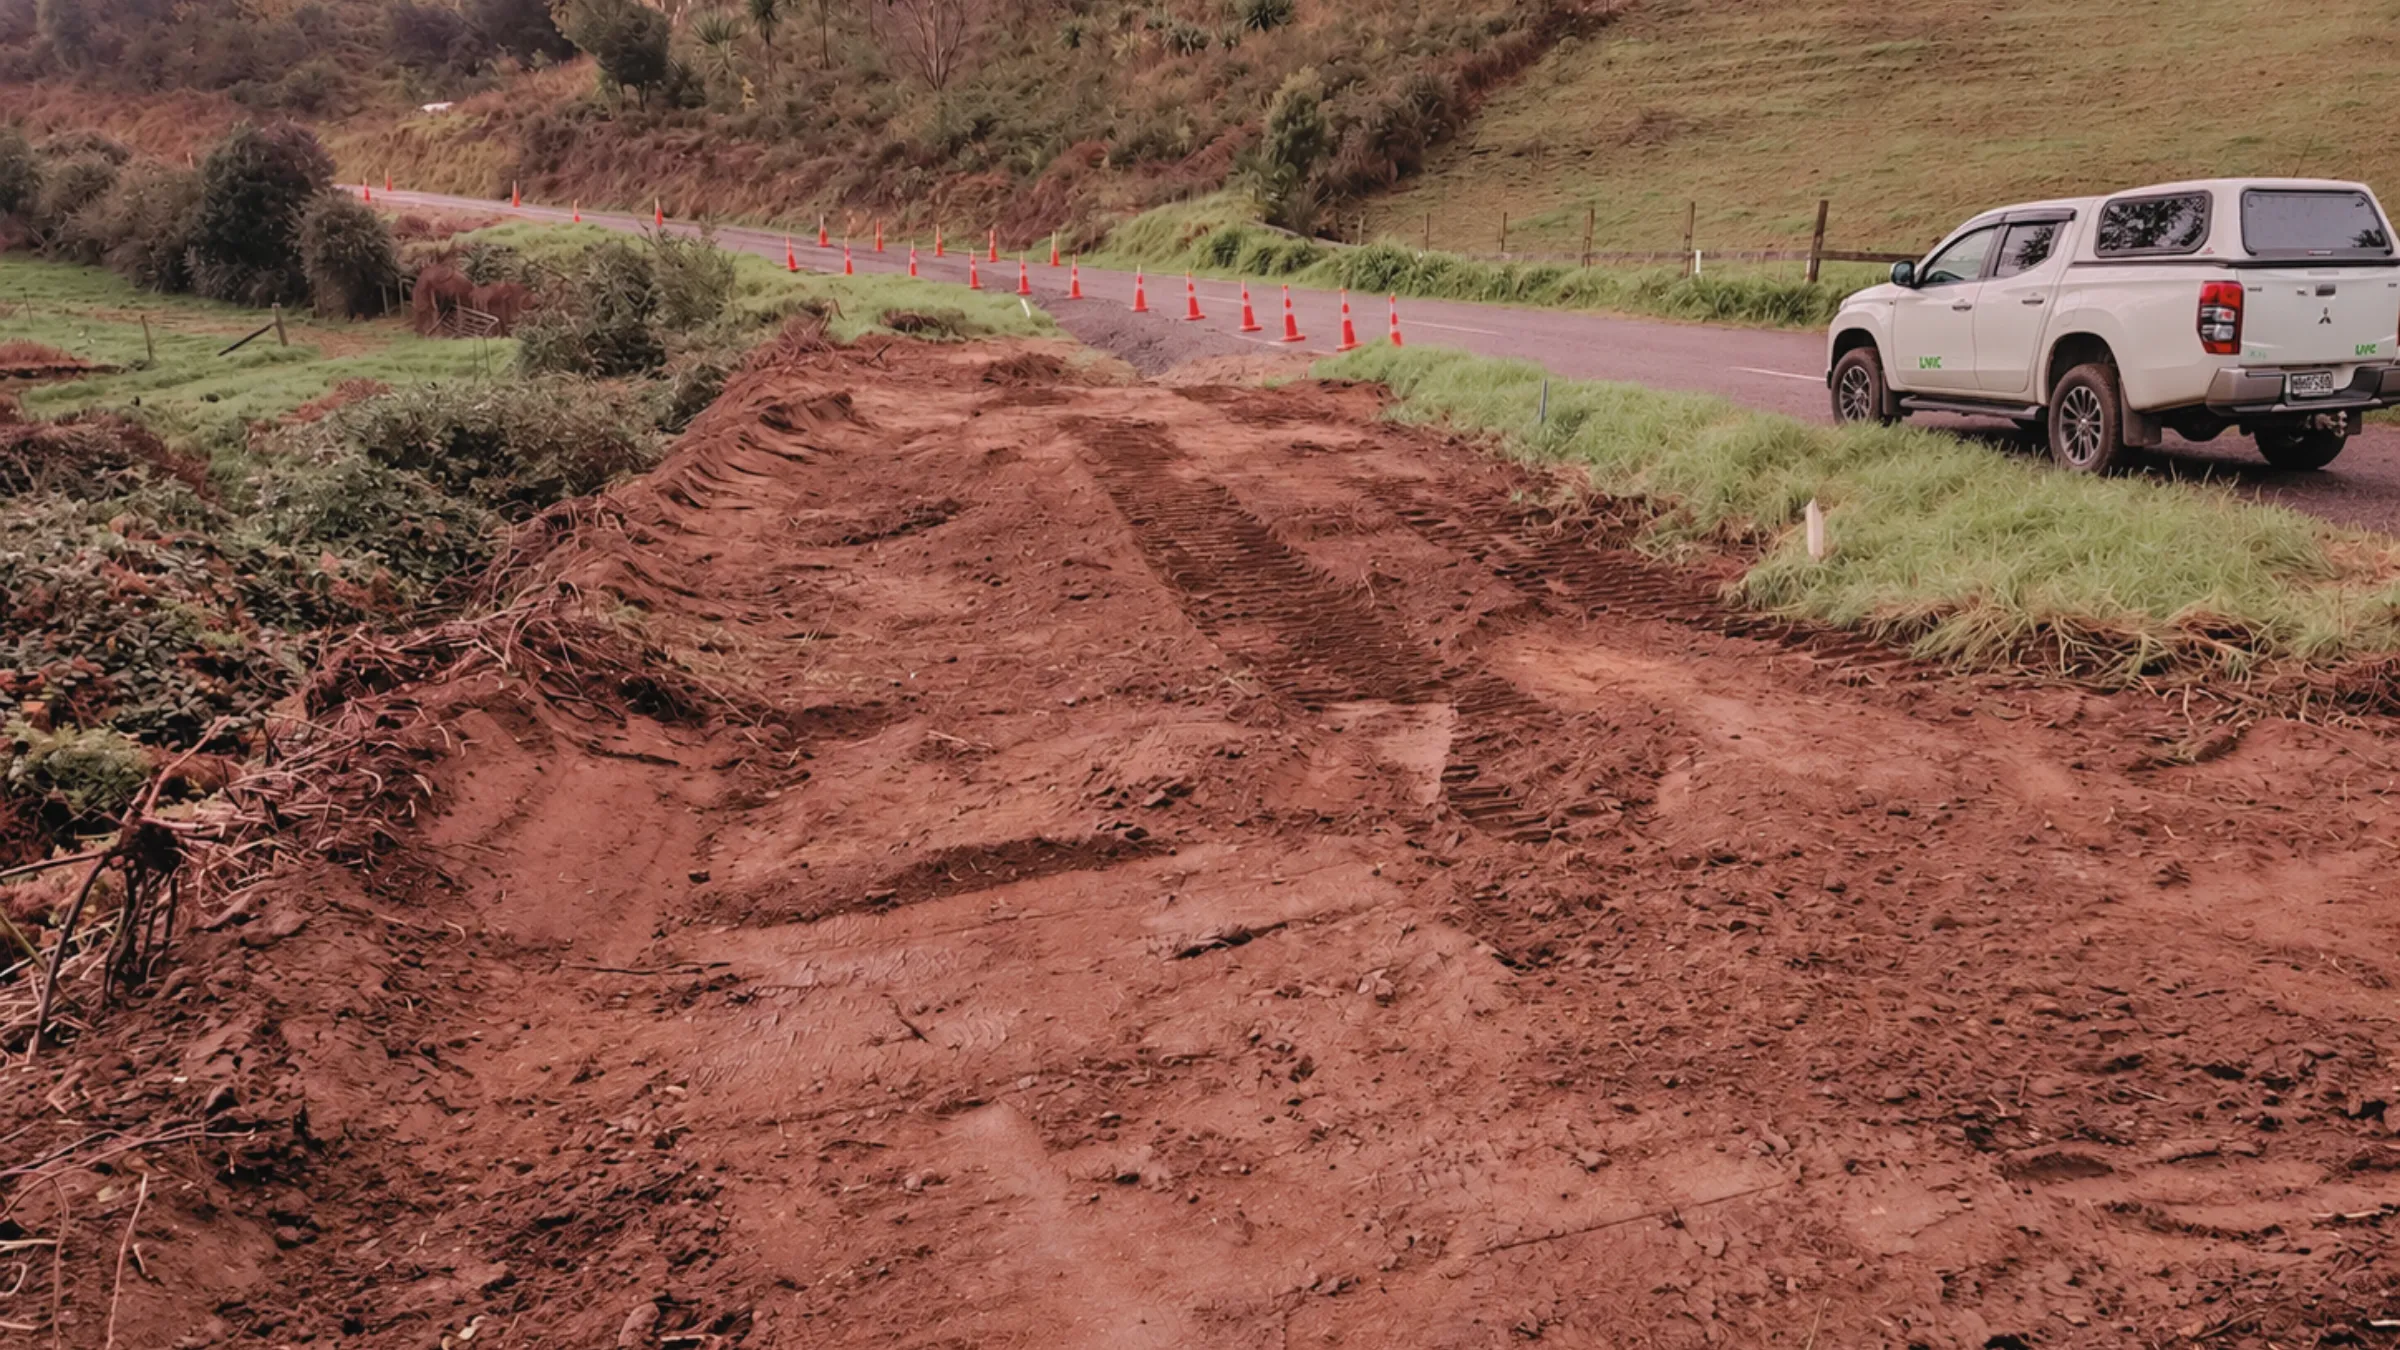
A wall in an open work area is a different proposition from one beside a boundary, behind a building or at the bottom of a steep site. Plant access, material handling and the ability to form a controlled work area can influence the sequence and the construction system.
That is why early contractor input can be useful even when the engineering design is being developed independently. The contractor can describe access constraints and installation options while the designer retains responsibility for the design. The two roles should support each other without becoming blurred.
Define inspection and records early
The design and project requirements should identify the stages that need inspection. These might relate to founding conditions, structural components, drainage or other concealed work. Confirm the responsible inspector, notice periods and evidence needed before the construction sequence reaches those stages.
A simple inspection plan helps prevent a completed activity being covered before it has been checked. It also makes the handover requirements clearer. Record approved changes and link photographs or test results to the actual location and element of the wall.
Bring the whole scope together
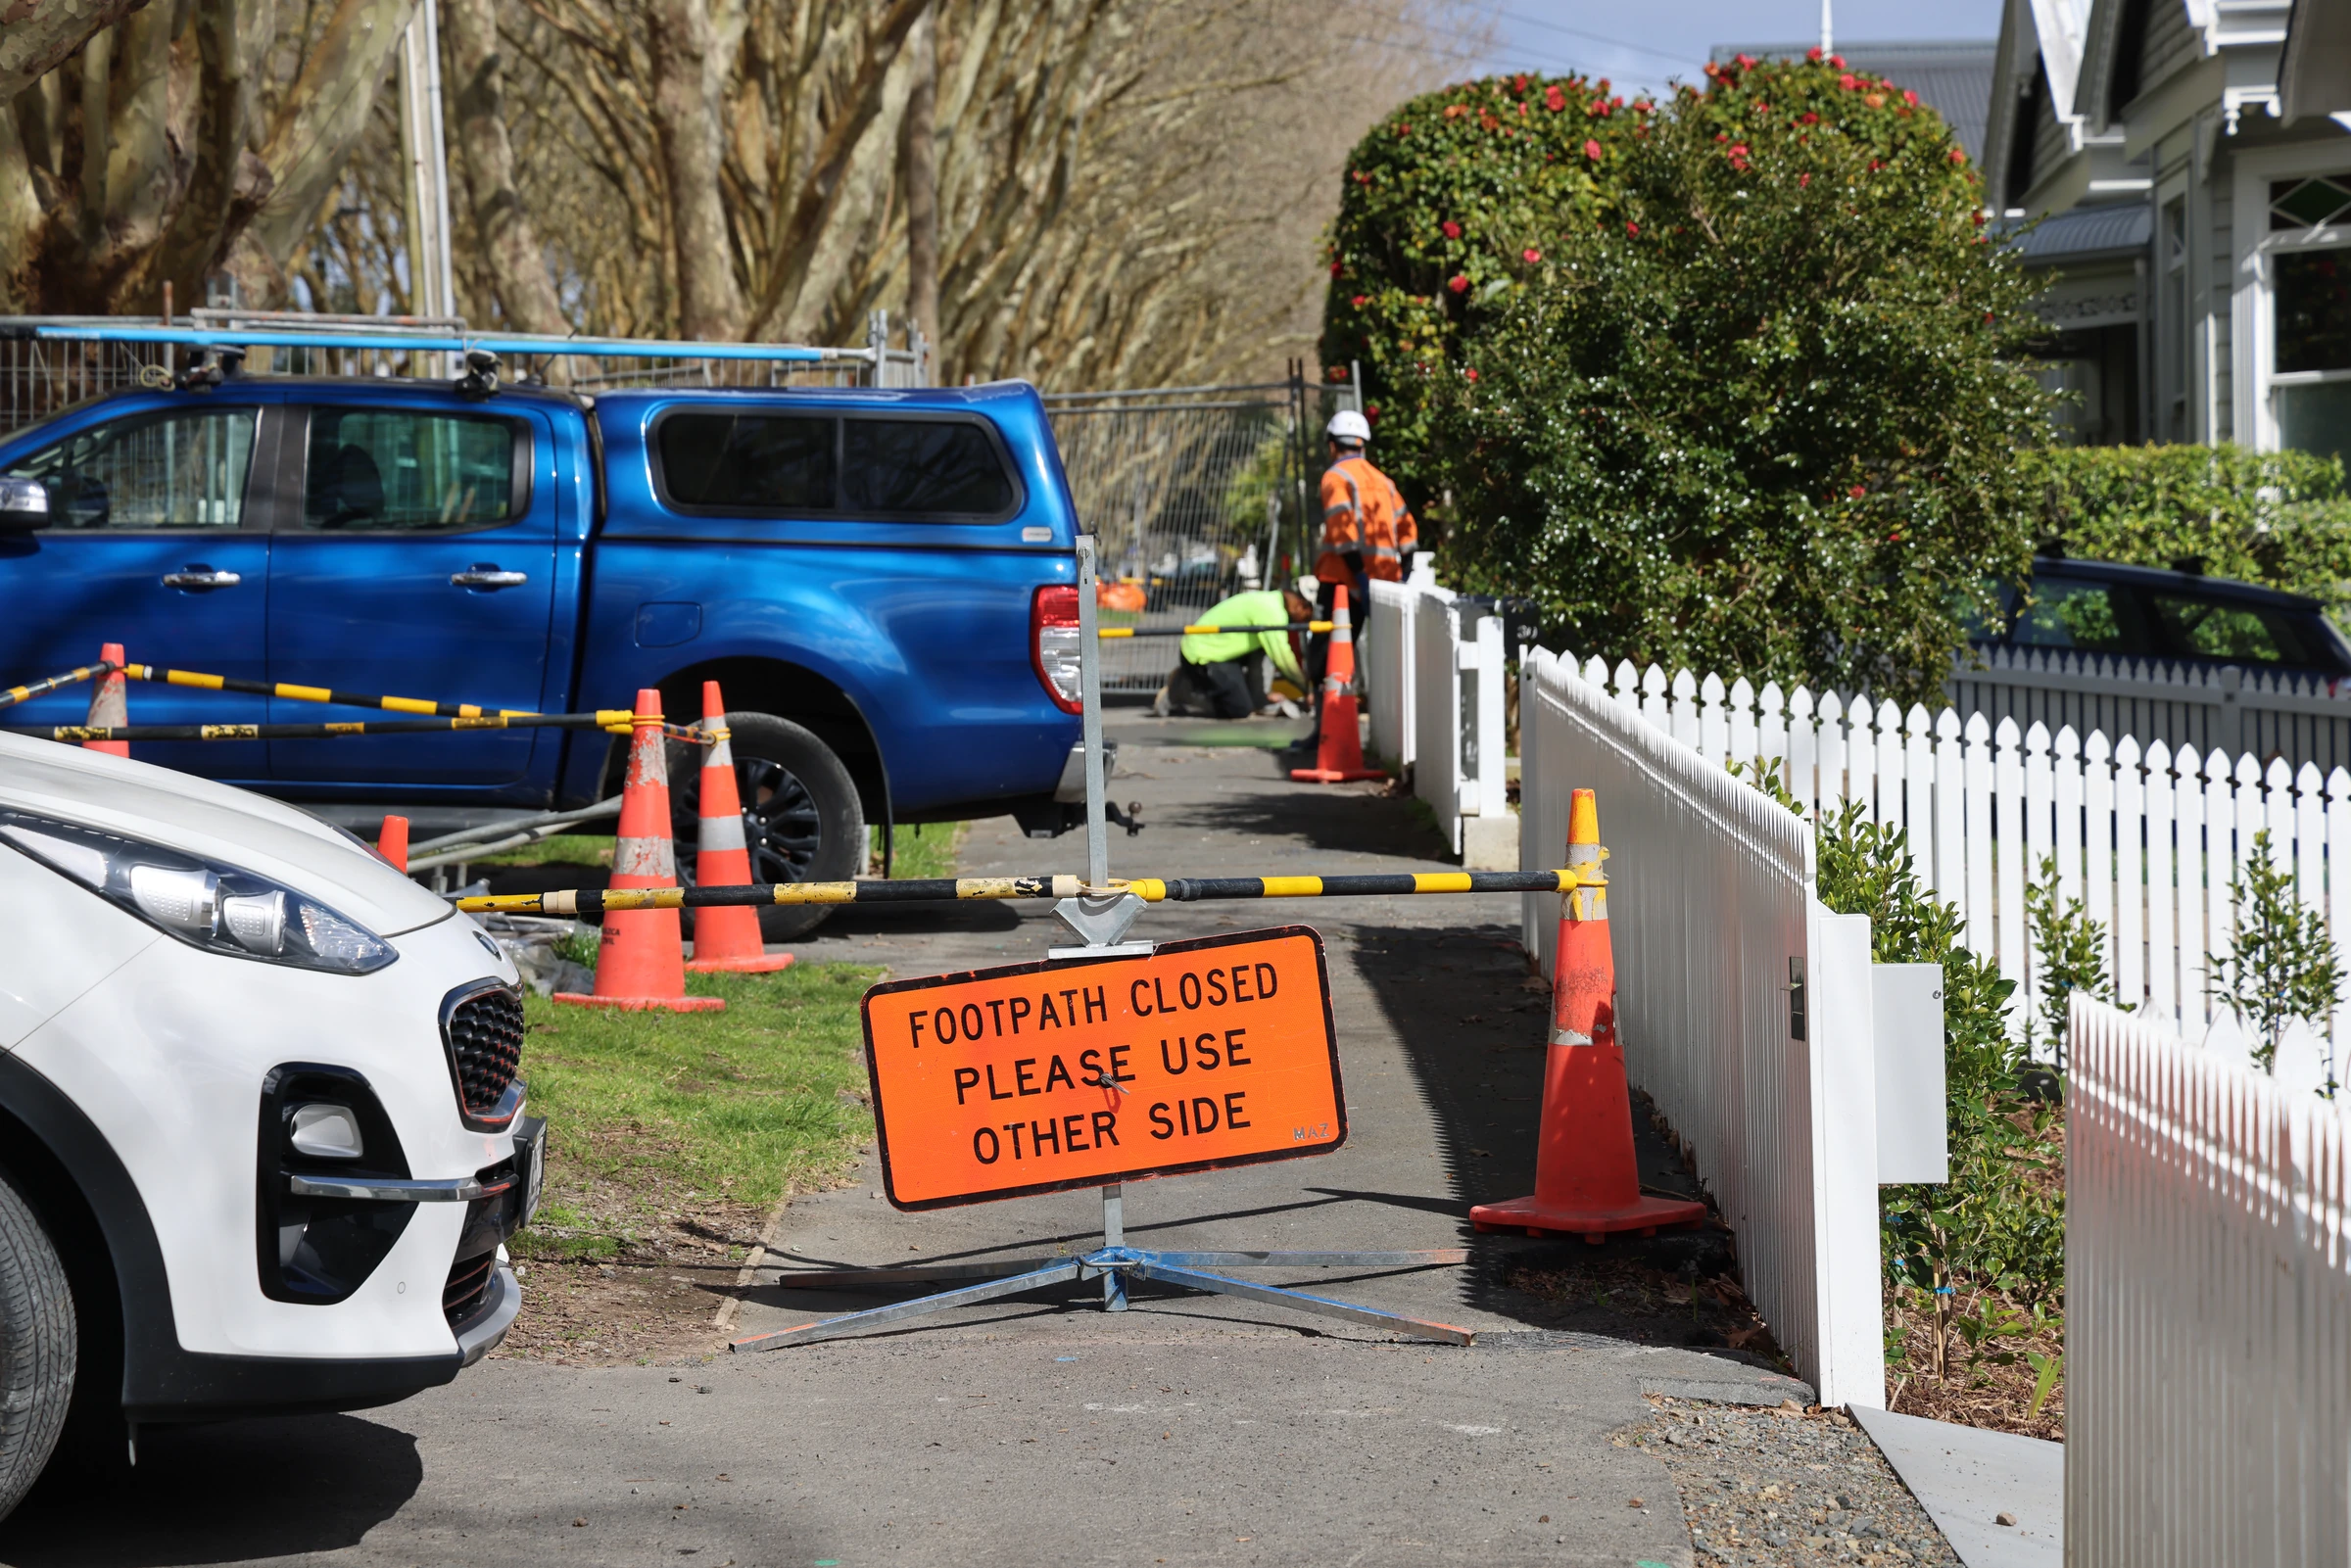
A retaining-wall enquiry is easier to assess when it includes the proposed location, available drawings, site levels, intended loading and access constraints. Explain whether demolition, drainage, fencing, adjacent pavements and reinstatement are part of the package or by others.
Where design is incomplete, say so. An early estimate can identify assumptions, but it should not be confused with a fully resolved construction price. The same applies to consent: allocation of the approval process needs to be explicit rather than assumed by both parties.
Livic's retaining-wall capability covers civil construction and coordination of the engineering interfaces. Independent structural and geotechnical design is provided by appropriately engaged specialists. The aim is to build the right wall, with the right information and a method that works on the actual site.
Sources & further reading
Primary references checked during preparation. Confirm the requirements and current documents for your own project.
This guide is general construction information, not a site-specific design, legal opinion or safe-work method. The approved design, contract, consent conditions and relevant specialist advice govern each project.